


416 Bold Venture Ct, Havre De Grace, MD, 21078
About This Home
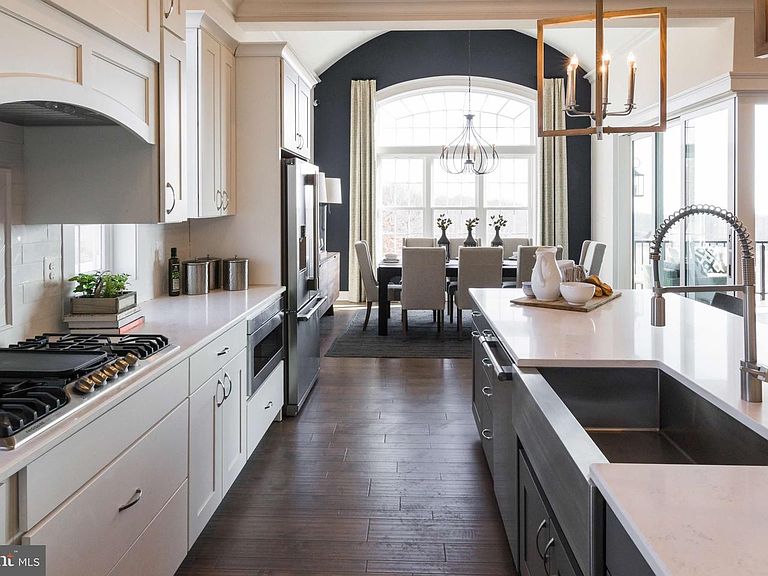
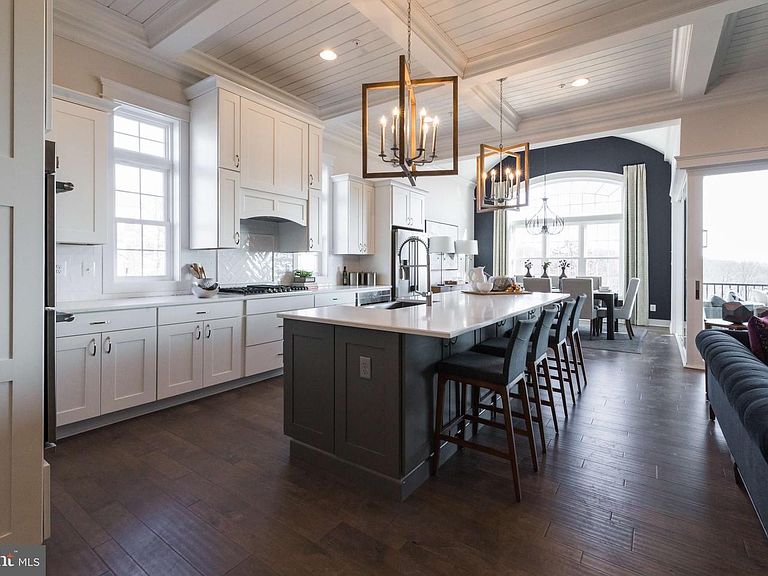
Welcome to Canterbury Park at Bulle Rock, an exciting new enclave of homes by Trademark Custom Builders, set within the prestigious, gated community of Bulle Rock in historic Havre de Grace, MD. This thoughtfully planned section will feature homesites backing to serene woods or the nationally ranked Bulle Rock Golf Course, offering privacy, views, and an elevated lifestyle. This TO-BE-BUILT ranch-style home is designed for effortless main-level living and showcases two bedrooms and two full baths, including a spacious primary suite. The gourmet kitchen anchors the home and flows seamlessly into a stunning great room, where buyers may choose from elegant luxury ceiling treatments such as a coffered ceiling, exposed beams, or a barrel ceiling—perfect for both everyday living and entertaining. A convenient main-floor laundry room and a rear covered porch add to the home’s comfort and functionality. Newly included features enhance both style and value, with upgraded exterior stone options, wood shelving in all closets, custom paint packages, and more—hallmarks of Trademark Custom Builders’ attention to detail and craftsmanship. The lower level offers exceptional flexibility and may be finished to include a third bedroom, an additional full bath, and a spacious recreation room, ideal for guests or entertaining. Residents of Bulle Rock enjoy a truly maintenance-free lifestyle with lawn care and snow removal included, along with access to the impressive Residents’ Club, featuring a full fitness center, indoor and outdoor pools, tennis and pickleball courts, and a full calendar of community amenities. Interested buyers are encouraged to VISIT THE MODEL HOME to explore available floor plans, homesites, and customization options. Discover luxury, convenience, and timeless design—your next chapter begins at Canterbury Park at Bulle Rock.
Getting Around
 Car-Dependent
 Very Limited Transit
 Somewhat Bikeable
Schools
Construction
Condition
- Property condition: Excellent
- New construction: Yes
Materials
- Foundation: Passive Radon Mitigation,Permanent
- Roof: Architectural Shingle
- Construction materials: Combination,Stone,Vinyl Siding
Other
- Builder model: Kelsey II
- Builder name: Trademark Custom Builders
Type & Style
- Home type: SingleFamily
- Architectural style: Colonial
- Property subType: Single Family Residence
Interior
Appliances
- Appliances included: Microwave,Dishwasher,Disposal,Humidifier,Double Oven,Oven,Stainless Steel Appliance(s),Gas Water Heater
- Laundry features: Hookup,Main Level,Laundry Room,Mud Room
Basement
- Has basement: Yes
- Basement: Full,Sump Pump,Space For Rooms
Bathroom2
- Level: Main
Bathroom3
- Level: Lower
Bedroom2
- Level: Main
- Area: 143
- Dimensions: 11 X 13
Bedroom3
- Level: Lower
- Area: 165
- Dimensions: 15 X 11
Bedroom4
- Level: Lower
- Area: 154
- Dimensions: 14 X 11
Bedrooms & Bathrooms
- Bedrooms: 2
- Bathrooms: 2
- Full bathrooms: 2
- Main level bathrooms: 2
- Main level bedrooms: 2
Dining Room
- Level: Main
- Area: 154
- Dimensions: 14 X 11
Features
- Bathroom - Walk-In Shower,Combination Kitchen/Living,Crown Molding,Dining Area,Entry Level Bedroom,Open Floorplan,Kitchen - Gourmet,Kitchen Island,9'+ Ceilings,Beamed Ceilings,Tray Ceiling(s),Vaulted Ceiling(s)
- Window features: Double Pane Windows,Energy Efficient,Screens
- Flooring: Ceramic Tile,Engineered Wood,Carpet
- Number of fireplaces: 1
- Fireplace features: Gas/Propane
- Fireplace: Yes
- Finished area below ground: 0
- Finished area above ground: 1,767
Foyer
- Level: Main
Great Room
- Level: Main
- Area: 340
- Dimensions: 20 X 17
Heating & Cooling
- Heating features: Forced Air,Natural Gas
- Cooling features: Ceiling Fan(s),Central Air,Electric
Interior Area
- Total structure area: 1,767
- Total interior livable area: 1,767 sqft
Kitchen
- Level: Main
- Area: 180
- Dimensions: 20 X 9
Laundry
- Level: Main
- Area: 56
- Dimensions: 7 X 8
Mud Room
- Level: Main
Primary Bathroom
- Level: Main
- Area: 130
- Dimensions: 10 X 13
Primary Bedroom
- Level: Main
- Area: 234
- Dimensions: 18 X 13
Recreation Room
- Level: Lower
- Area: 520
- Dimensions: 20 X 26
Utility Room
- Level: Lower
Property
Accessibility
- Accessibility features: Accessible Hallway(s),Doors - Lever Handle(s),Entry Slope <1',Accessible Entrance
Details
- Parcel number: 1306403867
- Zoning: R2
- Special condition: Standard
Features
- Levels: Two
- Stories: 2
- Pool features: Community
- Spa features: Community
- Has view: Yes
- View description: Golf Course,Scenic Vista,Trees/Woods
Lot
- Lot size: 6,934 sqft
- Lot size dimensions: 0.00 x 0.00
Parking
- Total spaces: 4
- Parking features: Garage Faces Front,Garage Door Opener,Inside Entrance,Oversized,Concrete,Attached,Driveway
- Has garage: Yes
- Attached garage spaces: 2
- Covered spaces: 2
- Has uncovered spaces: Yes
- Uncovered spaces: 2
Climate Risk is Financial Risk
Every home has a financial story beyond the listing price. Below, you’ll see the climate risks that could affect this property — and in Bills & Affordability, how those risks may influence repairs, insurance, utilities, and long-term value.
Biggest Threats for This Home
- Winter Weather

- Heat Wave

- Lightning

- Strong Wind

- Tsunami

How This Home’s Risks Compare
FEMA Declared Disasters Across Maryland Counties
Understanding the Costs
Financial advisors generally recommend spending no more than 30% of your gross household income on housing costs. In practice, many households stretch to 35% or beyond — especially in high-cost markets.
Estimated Costs Today
| Monthly | Annual | |
|---|---|---|
| Mortgage | $4,232 | $50,784 |
| Home Insurance * | $241 | $2,892 |
| Property Taxes | $578 | $6,936 |
| Electricity | $281 | $3,374 |
| Total | $5,332 | $63,984 |
Income You'd Need if You Spent...
Maryland FAIR Plan Programs


How Costs Could Change Over Time
Climate risk is quickly impacting all of the major home ownership costs. Adjust the growth rates and percentage of income spent on housing below to see how your housing costs could change over the next 10 years — and what income you'd need to keep up.
Comparing Against the Market
Price Per Sq Ft
vs Other Active Listings
Avg $/sqft
vs Homes Sold Last Month
Median $/sqft
Current Market Trends
Median Price Per Square Foot
The median price per square foot of homes sold in this area each month. Compare this to this listing's price per square foot to gauge whether the home is priced in line with recent sales.
Historicals for This Listing
Zestimate History ($/sqft)
Price History
| Date | Event | Price |
|---|---|---|
| 2026-02-09 | Listed for sale | $822,000 |
 View on Zillow