


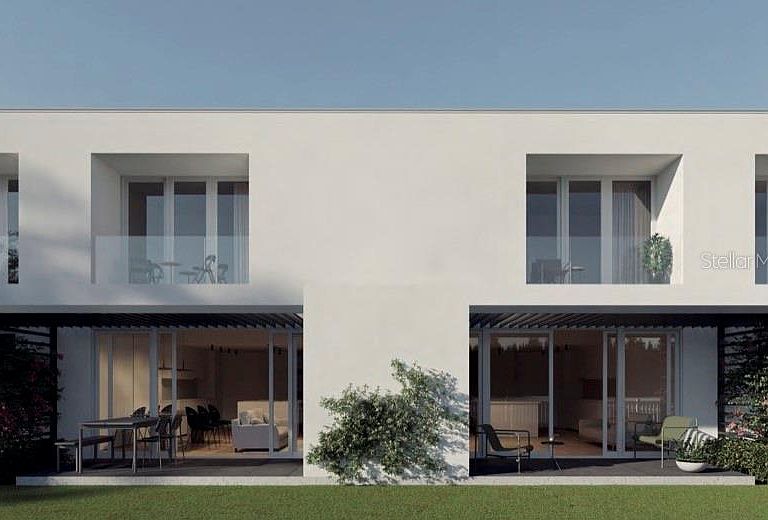


11302 WESTWOOD BOULEVARD #31, Orlando, FL, 32821
About This Home
Pre-Construction. To be built. Pre-Construction Opportunity Welcome to 43W, an exclusive community of 31 modern luxury townhomes designed to harmonize contemporary living with nature. Residents will enjoy a state-of-the-art clubhouse featuring a fitness center and resort-style pool, expansive common green spaces, and approximately 300 feet of serene Lake Willis views. 43W is more than a place to live—it’s a thoughtfully designed lifestyle that fosters social connection while embracing its natural surroundings. Each elegant townhome features: Two levels 3 spacious bedrooms 2.5 designer bathrooms Homes are equipped with premium finishes, including: Stainless steel appliance package Washer and dryer included European-style kitchen and bathroom cabinetry Quartz countertops Modern glass railings on the staircase and both balconies Private summer kitchen with grill and sink, perfect for entertaining Images are for illustrative purposes only. Floor plans and elevations are artist renderings and may not reflect the final built condition. Certain features shown may be optional and not included as standard. ?? Contact our office today for pricing, availability, and additional details.
Getting Around
 Car-Dependent
 Some Transit
 Somewhat Bikeable
Schools
Construction
Condition
- Property condition: Pre-Construction
- New construction: Yes
- Year built: 2026
Materials
- Foundation: Slab
- Roof: Shingle
- Construction materials: Block,Metal Siding,Stone,Wood Frame
Other
- Builder name: HAUT DEVELOPMENT, LLC
Type & Style
- Home type: Townhouse
- Architectural style: Contemporary
- Property subType: Townhouse
Interior
Appliances
- Appliances included: Oven,Cooktop,Dishwasher,Dryer,Exhaust Fan,Microwave,Other,Refrigerator,Washer
- Laundry features: Inside
Balcony Porch Lanai
- Features: Granite Counters
- Level: First
- Area: 128
- Dimensions: 16x8
Balcony Porch Lanai
- Level: Second
- Area: 30
- Dimensions: 10x3
Balcony Porch Lanai
- Level: First
Balcony Porch Lanai
- Level: Second
- Area: 36
- Dimensions: 12x3
Bathroom2
- Features: Stone Counters,Tub With Shower
- Level: Second
- Area: 77
- Dimensions: 11x7
Bathroom3
- Features: Sink - Pedestal,Stone Counters
- Level: First
- Area: 18
- Dimensions: 6x3
Bedroom2
- Features: Built-In Shelving,Built-in Closet
- Level: Second
- Area: 170
- Dimensions: 10x17
Bedroom3
- Features: Built-in Closet
- Level: Second
- Area: 160
- Dimensions: 16x10
Bedrooms & Bathrooms
- Bedrooms: 3
- Bathrooms: 3
- Full bathrooms: 2
- 1/2 bathrooms: 1
Features
- High Ceilings,Kitchen/Family Room Combo,Living Room/Dining Room Combo,Open Floorplan,PrimaryBedroom Upstairs,Stone Counters
- Door features: Outdoor Grill,Outdoor Kitchen
- Flooring: Ceramic Tile,Engineered Hardwood
- Common walls with other units/homes: Corner Unit
Heating & Cooling
- Heating features: Central
- Cooling features: Central Air
Interior Area
- Total structure area: 2,507
- Total interior livable area: 1,934 sqft
Kitchen
- Features: Kitchen Island
- Level: First
- Area: 130.5
- Dimensions: 14.5x9
Living Room
- Features: Other
- Level: First
- Area: 340
- Dimensions: 17x20
Primary Bathroom
- Features: Dual Sinks,Shower No Tub,Stone Counters
- Level: Second
- Area: 105
- Dimensions: 15x7
Primary Bedroom
- Features: Dual Sinks,Shower No Tub,Stone Counters,Walk-In Closet(s)
- Level: Second
- Area: 169
- Dimensions: 13x13
Property
Details
- Parcel number: 142428480000370
- Zoning: P-D
- Special condition: None
Features
- Levels: Two
- Stories: 2
- Patio & porch: Rear Porch
- Exterior features: Balcony,Outdoor Grill,Outdoor Kitchen,Sidewalk
- Has view: Yes
- View description: Lake
- Has water view: Yes
- Water view: Lake
- On waterfront: Yes
- Waterfront features: Lake,Waterfront,Lake Front
- Waterbody name: LAKE WILLIS
Lot
- Lot size: 2,000 sqft
- Features: Cul-De-Sac,In County,Sidewalk
- Lot size dimensions: 20 x 100
Parking
- Total spaces: 1
- Parking features: Garage - Attached
- Has garage: Yes
- Attached garage spaces: 1
- Covered spaces: 1