
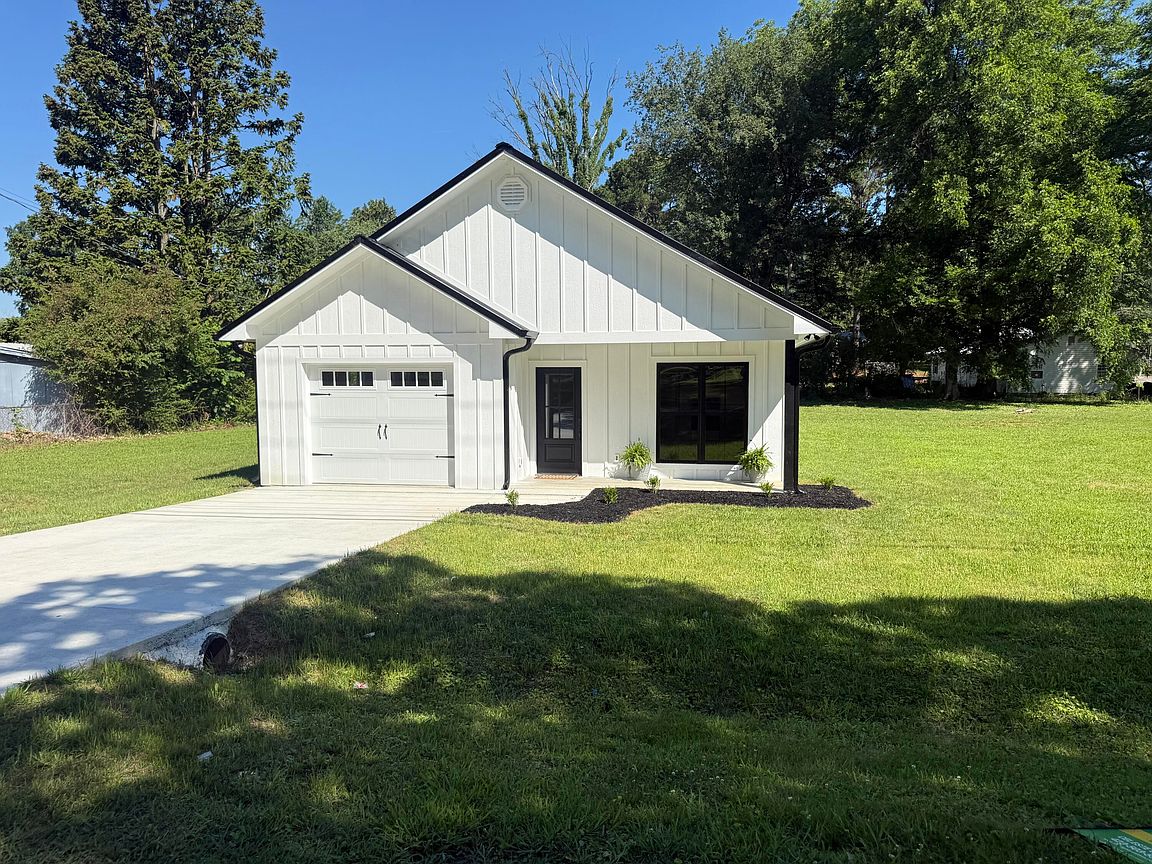


400 E 5th St, Stevenson, AL, 35772
About This Home
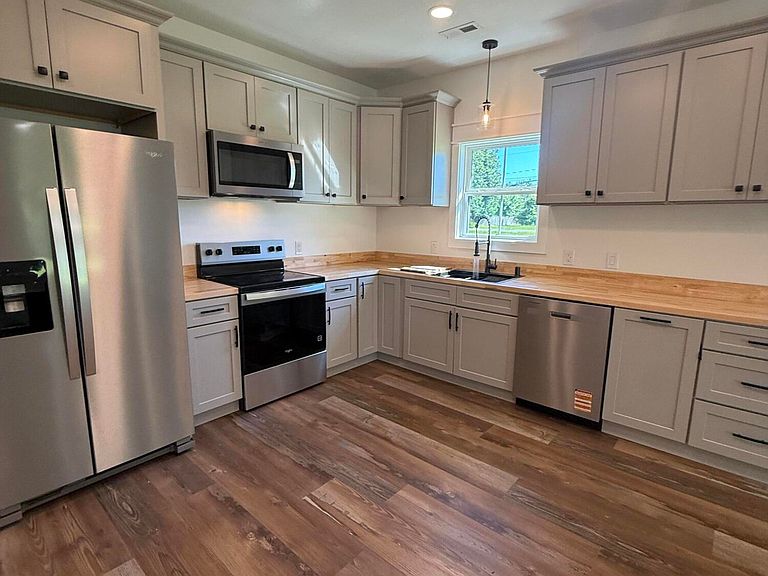
Situated on Fifth Street in Stevenson, Alabama, this impressive new construction presents a rare opportunity to own a home that seamlessly combines elegance and practicality. Key features include a spacious open floor plan, high-end stainless steel Whirlpool appliances, abundant cabinetry, butcher block countertops, a generous walk-in pantry, and an array of built-in storage solutions, such as a coat and foot locker. The property consists of three well-proportioned bedrooms, two bathrooms, and 1300 square feet of comfortable living space. The primary suite boasts double-bowl vanities, ample linen storage, and a walk-in closet with custom shelving. Additional features include a one-car garage, a level yard, and the exclusive offer of extra lots with a full-price purchase.
Getting Around
 Car-Dependent
 Very Limited Transit
 Somewhat Bikeable
Schools
Construction
Condition
- New construction: Yes
- Year built: 2026
Materials
- Foundation: Block
- Roof: Metal
- Construction materials: Wood Siding
Type & Style
- Home type: SingleFamily
- Architectural style: Other
- Property subType: Single Family Residence
Interior
Appliances
- Appliances included: Dishwasher,Free-Standing Electric Range,Refrigerator,Stainless Steel Appliance(s)
- Laundry features: Laundry Room
Bedrooms & Bathrooms
- Bedrooms: 3
- Bathrooms: 2
- Full bathrooms: 2
Features
- Ceiling Fan(s),Pantry,Vaulted Ceiling(s),Tub/shower Combo,En Suite
- Flooring: Hardwood,Tile
- Finished area above ground: 1,300
Heating & Cooling
- Heating features: Central
- Cooling features: Central Air
Interior Area
- Total structure area: 1,300
- Total interior livable area: 1,300 sqft
Property
Details
- Parcel number: 1404180004091000
Features
- Levels: One
- Stories: 1
- Patio & porch: Rear Porch,Porch - Covered
- Exterior features: Other
Lot
- Lot size: 0.29 Acres
- Features: Level
- Lot size dimensions: 115 x 150 irr
Parking
- Total spaces: 1
- Parking features: Driveway,Garage
- Has garage: Yes
- Attached garage spaces: 1
- Covered spaces: 1