



84 Harrison Blvd, Boyne City, MI, 49712
About This Home
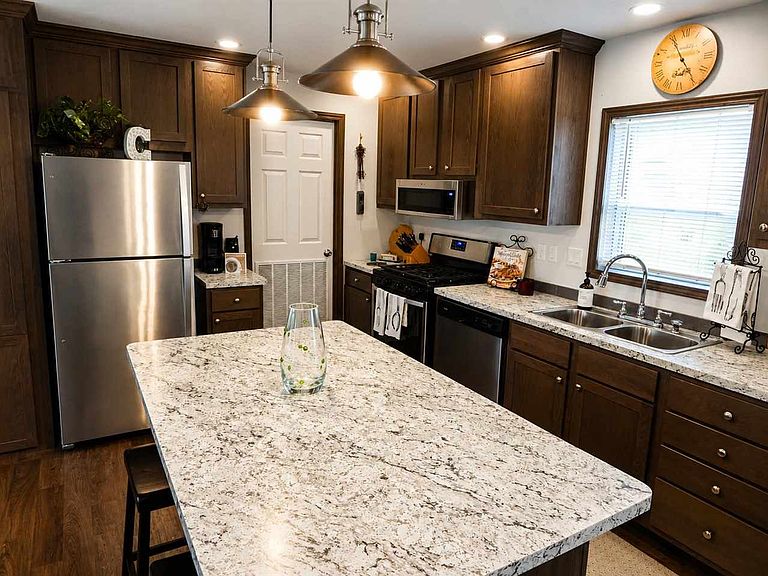
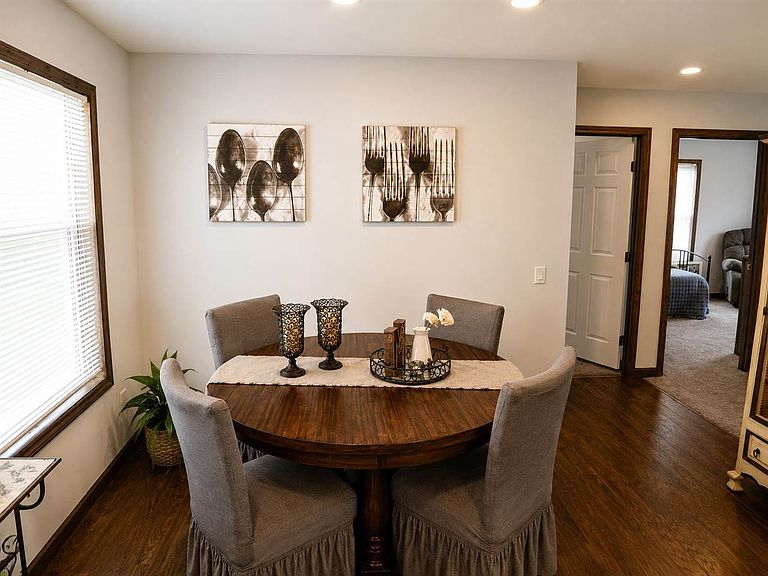
Incredible home in Boyne City’s up and coming Fox Run community, just a short stroll to everything Boyne City has to offer including Lake Charlevoix, Veterans Park and Pavillion as well as the municipal marina. Built in 2022 and not moved into until 2024 this newer 3-bedroom, 2 bath home has been well taken care of by its original owner. Well thought out layout, separating the primary bedroom and en-suite bath, from the 2 guest bedrooms and bath by a spacious and open living room and kitchen/dining area. Relax after a long day around the well-placed kitchen island. You’ll find ample cupboard space and a bonus walk-in pantry for the gourmet in you. Outside there is a modest shed for bikes, toys and tools. This newer community includes a clubhouse complete with a pickleball court and a playground for the kids. Why wait for new units to open up, this gently lived in home is ready now!
Getting Around
 Car-Dependent
 Very Limited Transit
 Somewhat Bikeable
Schools
Construction
Condition
- Year built: 2022
Type & Style
- Home type: SingleFamily
Interior
Appliances
- Appliances included: Built-in Microwave,Dishwasher,Refrigerator,Washer,Dryer,Range
Basement
- Basement: Crawl Space,Other
Bedroom
- Area: 126.43749999999999
Bedroom1
- Area: 124.55555555555556
Bedrooms & Bathrooms
- Bedrooms: 3
- Bathrooms: 2
- Full bathrooms: 2
Dining Room
- Area: 104.86111111111113
Features
- Window features: Mini Blinds
Heating & Cooling
- Heating features: Natural Gas,Forced Air
- Cooling features: Ceiling Fan(s),Central Air
Interior Area
- Total interior livable area: 1,457 sqft
Kitchen
- Area: 146.80555555555554
Living Room
- Area: 245.94444444444446
Master Bedroom
- Area: 171
Property
Details
- Parcel number: 05188908400
Lot
- Features: Paved
Parking
- Parking features: No Garage Or Carport