


204 Sunlight Lake Blvd, Hutto, TX, 78634
3beds
2baths
1,536sqft
$289,004
$188price/sqft
$2,167/moest. monthly cost
$86,680/yrincome needed
About This Home
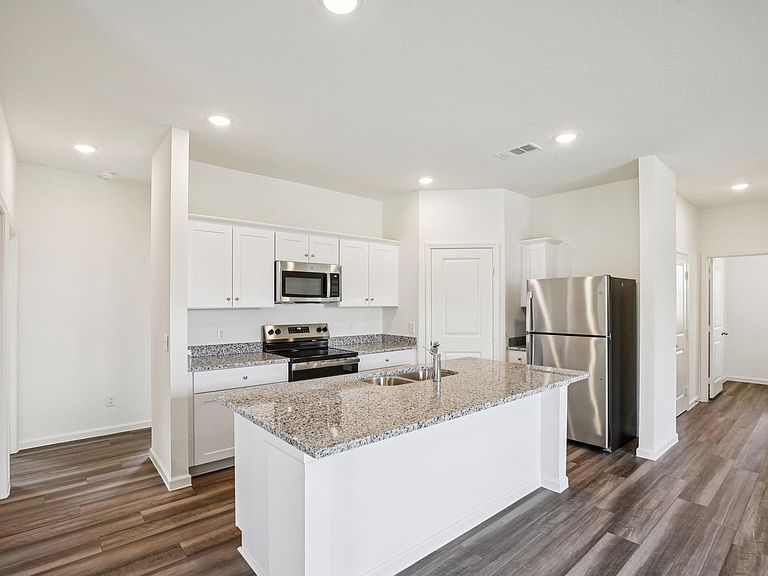
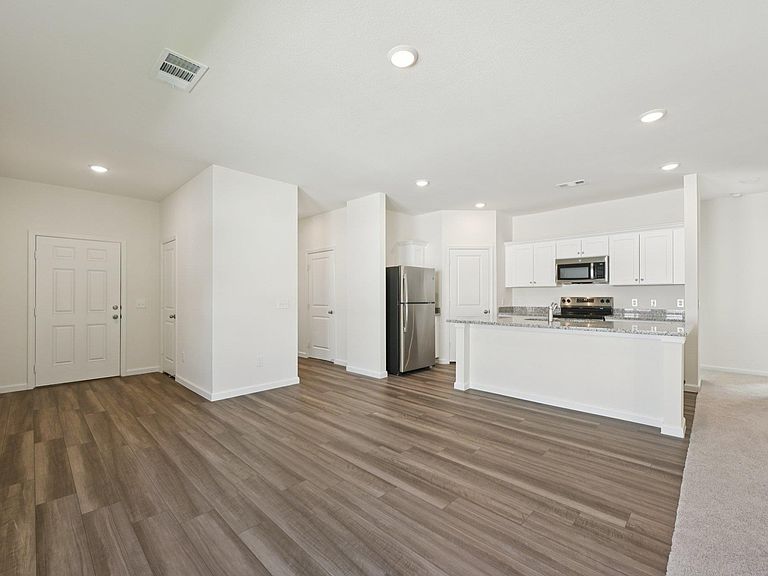
Please Contact Sales Consultant for APR and Closing Incentive Details. NEW CONSTRUCTION BY STARLIGHT HOMES! From the covered porch, you step into the foyer, where you're greeted by a coat closet and welcomed into the open dining area, kitchen, and family room. Just off the kitchen is the laundry room, which also provides access to the two-car garage. The family room leads to a back patio for outdoor living, as well as the private primary bedroom featuring a walk-in closet and a spacious primary bath. Also located off the kitchen are two additional bedrooms that share a full bath and have access to a nearby linen closet.
Getting Around
0
 Car-Dependent
0
 Very Limited Transit
25
 Somewhat Bikeable
Schools
4/10
5/10
5/10
Construction
Condition
- Property condition: New Construction
- New construction: Yes
- Year built: 2026
Materials
- Foundation: Slab
- Roof: Composition, Shingle
Other
- Builder name: Starlight Homes
Type & Style
- Home type: SingleFamily
- Property subType: Single Family Residence
Interior
Appliances
- Appliances included: Dishwasher,Disposal,Gas Range,Ice Maker,Microwave,Refrigerator,Self Cleaning Oven,Stainless Steel Appliance(s),Washer/Dryer,Electric Water Heater
Bedrooms & Bathrooms
- Bedrooms: 3
- Bathrooms: 2
- Full bathrooms: 2
- Main level bedrooms: 3
Features
- Breakfast Bar,Electric Dryer Hookup,Entrance Foyer,Kitchen Island,No Interior Steps,Open Floorplan,Pantry,Primary Bedroom on Main,Walk-In Closet(s),Washer Hookup
- Window features: Double Pane Windows,Screens
- Flooring: Carpet,Vinyl
Heating & Cooling
- Heating features: Central,Electric
- Cooling features: Central Air,Electric
Interior Area
- Total interior livable area: 1,536 sqft
Kitchen
- Features: Breakfast Bar,Kitchen Island,Granite Counters,Dining Area,Open to Family Room,Pantry,Recessed Lighting
- Level: Main
Primary Bathroom
- Features: Walk-In Closet(s),Walk-in Shower
- Level: Main
Primary Bedroom
- Features: None
- Level: Main
Property
Accessibility
- Accessibility features: None
Details
- Parcel number: 144792030K0028
- Special condition: Standard
Features
- Levels: One
- Stories: 1
- Pool features: None
- Patio & porch: Covered,Front Porch,Patio
- Exterior features: None
- Fencing: Back Yard, Privacy, Wood
- Has view: Yes
- View description: None
- Waterfront features: None
Lot
- Lot size: 5,336 sqft
- Features: Sprinkler - Automatic,Sprinkler - Back Yard,Sprinklers In Front,Sprinkler - Side Yard
Parking
- Total spaces: 2
- Parking features: Attached,Driveway,Garage,Garage Faces Front
- Has garage: Yes
- Attached garage spaces: 2
- Covered spaces: 2