

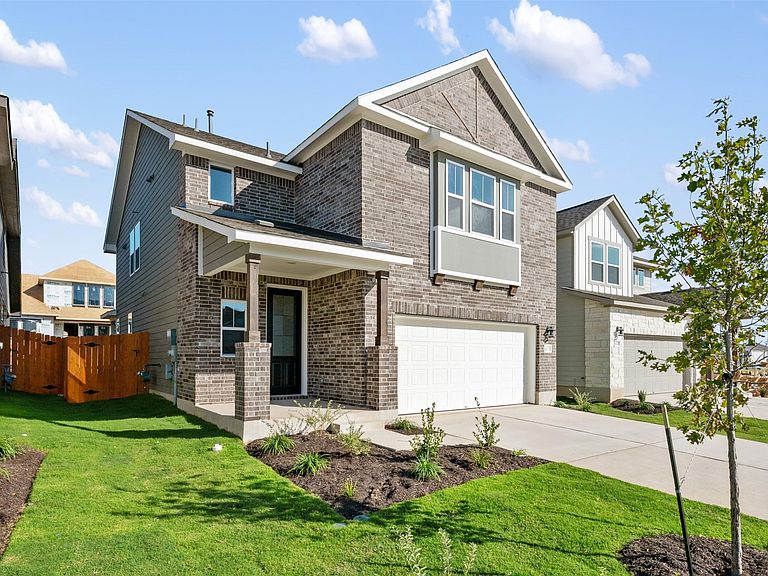


163 Clover Bnd, Liberty Hill, TX, 78642
5beds
3baths
2,450sqft
$421,628
$172price/sqft
$3,155/moest. monthly cost
$126,200/yrincome needed
About This Home
NEW CONSTRUCTION BY ASHTON WOODS! Available August 2026! It is easy to feel right at home in the fantastic Conroe floor-plan layout with bright spaces and abundant natural light. The inviting kitchen has ample space, including an oversized island with seating, and opens to the family room. The downstairs bedroom and bath open up many possibilities for the area. Luxurious finishes include Hunter Green cabinets, gold fixtures and hardware, luxury vinyl flooring in the entry, family room, kitchen, and dining area, along with built-in stainless steel appliances. Don't miss this opportunity to call Lariat home!
Getting Around
0
 Car-Dependent
0
 Very Limited Transit
21
 Somewhat Bikeable
Schools
7/10
7/10
7/10
Construction
Condition
- Property condition: New Construction
- New construction: Yes
- Year built: 2026
Materials
- Foundation: Slab
- Roof: Composition, Shingle
Other
- Builder name: Ashton Woods
Type & Style
- Home type: SingleFamily
- Property subType: Single Family Residence
Interior
Appliances
- Appliances included: Built-In Oven(s),Dishwasher,Disposal,ENERGY STAR Qualified Appliances,Exhaust Fan,Gas Cooktop,Microwave,Self Cleaning Oven,Stainless Steel Appliance(s),Gas Water Heater
Bedrooms & Bathrooms
- Bedrooms: 5
- Bathrooms: 3
- Full bathrooms: 3
- Main level bedrooms: 1
Features
- Breakfast Bar,Quartz Counters,Double Vanity,Electric Dryer Hookup,Eat-in Kitchen,Interior Steps,Kitchen Island,Open Floorplan,Pantry,Recessed Lighting,Walk-In Closet(s)
- Window features: Double Pane Windows,Screens
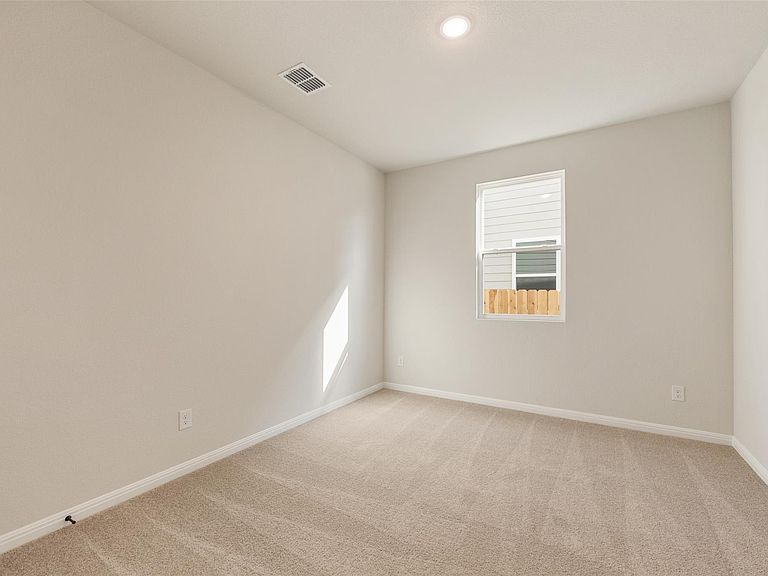
- Flooring: Carpet,Tile,Vinyl
Heating & Cooling
- Heating features: Central,Natural Gas
- Cooling features: Central Air,Electric
Interior Area
- Total interior livable area: 2,450 sqft
Kitchen
- Features: Kitchn - Breakfast Area,Breakfast Bar,Kitchen Island,Quartz Counters,Dining Area,Eat-in Kitchen,Open to Family Room,Recessed Lighting
- Level: Main
Primary Bathroom
- Features: Double Vanity,Full Bath,Soaking Tub,Separate Shower,Walk-In Closet(s)
- Level: Upper
Primary Bedroom
- Features: None
- Level: Upper
Property
Accessibility
- Accessibility features: None
Details
- Parcel number: 163 Clover Bnd
- Special condition: Standard
Features
- Levels: Two
- Stories: 2
- Pool features: None
- Patio & porch: Covered,Front Porch,Patio
- Exterior features: Pest Tubes in Walls
- Fencing: Back Yard, Fenced, Privacy, Wood
- Has view: Yes
- View description: None
- Waterfront features: None
Lot
- Lot size: 5,227 sqft
- Features: Interior Lot,Irregular Lot,Sprinkler - Automatic,Sprinkler - Back Yard,Sprinklers In Front,Sprinkler - Side Yard
- Lot size dimensions: 39 x 124
Parking
- Total spaces: 2
- Parking features: Attached,Garage,Garage Faces Front
- Has garage: Yes
- Attached garage spaces: 2
- Covered spaces: 2