

1001 Vanderbilt Ter, Davis, CA, 95618
About This Home
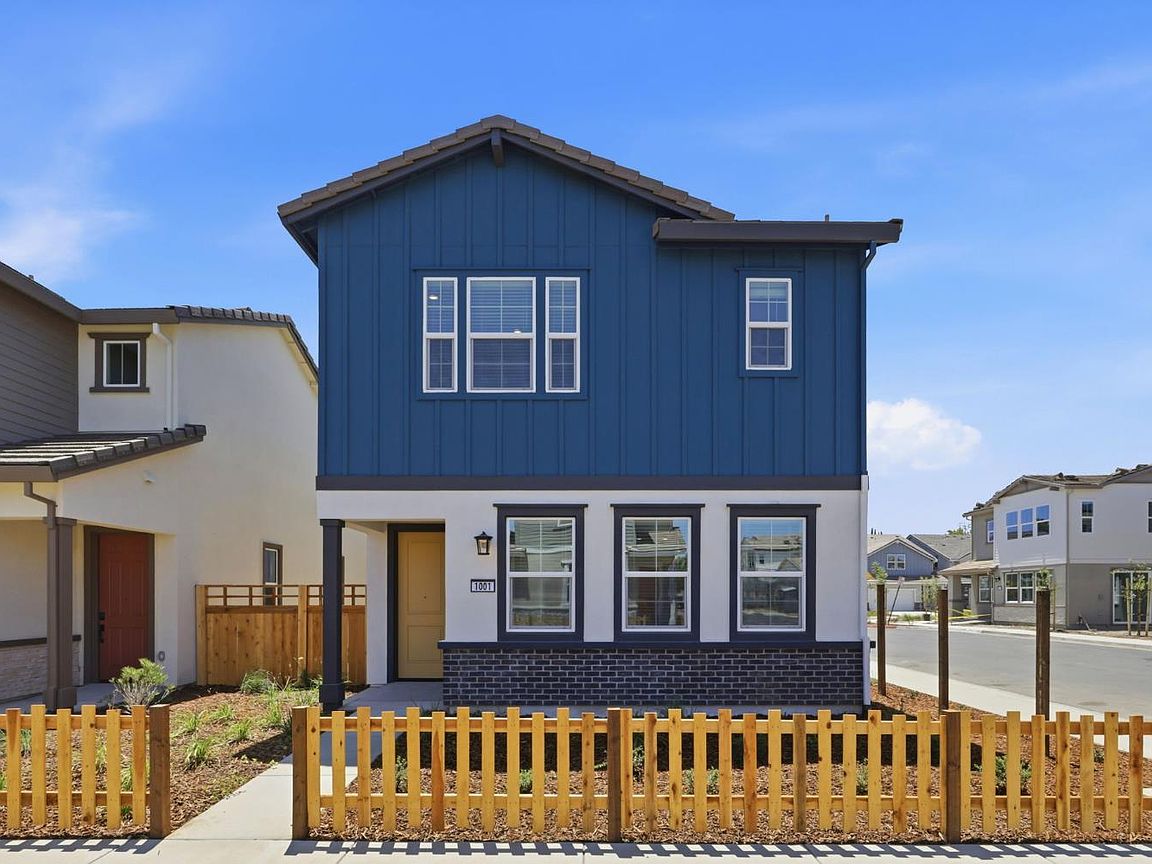
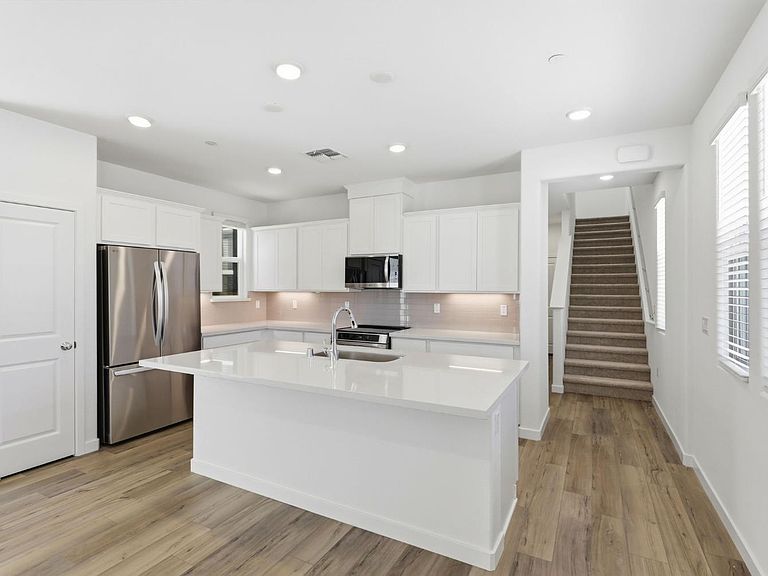
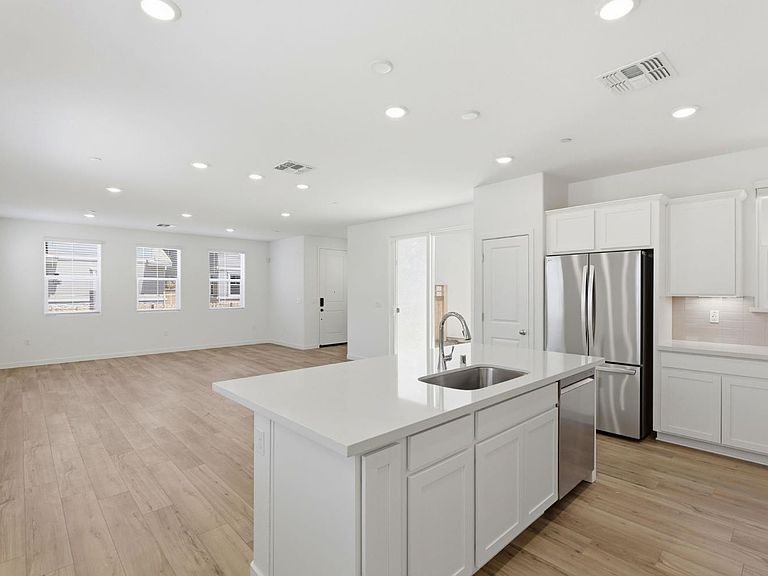
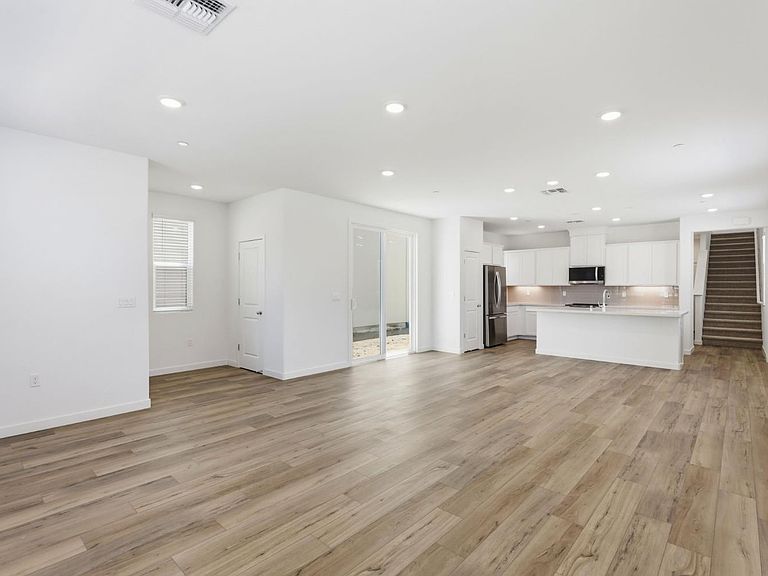
Welcome to Harvest Glen, A NET ZERO - ALL ELECTRIC Community by Century Communities. This is a Two Story - North facing home. Plan 4 offers 2,122 square feet of living space with 4 Bedrooms, 3 Bathrooms and a 2-car garage. Home has a fenced side yard with garage facing the rear of the home. Home offers cabinets with a Linen finish, concealed hinges and convenience pkgs. The Kitchen offers stainless steel electric appliances with a free-standing electric range. Appliances include Refrigerator. Beautiful Quartz countertops with a 3x6'' tile backsplash. Additional Features include - Blinds, Luxury Vinyl Plank (LVP) Flooring at first floor - excludes first floor bedroom, bathrooms and laundry room. Shaw carpet in bedrooms, stairs and hallway upstairs. 3 1/4 Baseboards, Laundry room cabinets, Solar - Lease and Purchase options, Solar battery ready, Pre-wired for EV prep with 240V and 40 AMP. Century Home Connect with Safe Haven alarm system, 3 1/4" Base Boards, Luxury Vinyl Plank (LVP) at Entry, Kitchen, Bathrooms and Laundry room. Carpet in remaining areas. Located just 15 miles from Sacramento, Harvest Glen provides an ideal location near popular dining, retail, and entertainment destinations. The weekly Davis Farmers' Market is also a draw, presenting fresh produce and live musicplus, outdoor recreational opportunities are abundant. It's the perfect place to call home sweet home!
Getting Around
 Somewhat Walkable
 Some Transit
 Biker's Paradise
Schools
Construction
Condition
- New construction: Yes
Materials
- Foundation: Other
- Roof: Other
- Construction materials: Stone,Stucco,Frame,Wall Insulation,Wood,Other
Other
- Builder name: Century Communities
Type & Style
- Home type: SingleFamily
- Architectural style: Farmhouse
- Property subType: Single Family Residence
Interior
Appliances
- Appliances included: Free-Standing Refrigerator,Dishwasher,Disposal,Microwave,ENERGY STAR Qualified Appliances,Free-Standing Electric Range
- Laundry features: Cabinets,Electric Dryer Hookup,Upper Level,Inside Room
Bedrooms & Bathrooms
- Bedrooms: 4
- Bathrooms: 3
- Full bathrooms: 3
Dining Room
- Features: Dining/Living Combo
Features
- Flooring: Carpet,Vinyl,See Remarks
Heating & Cooling
- Heating features: Central,Electric
- Cooling features: Central Air
Interior Area
- Total structure area: 0
- Total interior livable area: 2,122 sqft
Kitchen
- Features: Pantry Cabinet,Quartz Counter,Slab Counter,Stone Counters,Island w/Sink,Kitchen/Family Combo
Master Bathroom
- Features: Shower Stall(s),Double Vanity,Window
Master Bedroom
- Features: Walk-In Closet
Property
Details
- Zoning: Residential
- Special condition: Standard
Features
- Levels: Two
- Stories: 2
- Fencing: See Remarks
Lot
- Lot size: 3,720 sqft
- Features: Landscape Front,Low Maintenance
Parking
- Total spaces: 2
- Parking features: Attached,Garage Door Opener,Garage Faces Rear
- Has garage: Yes
- Attached garage spaces: 2
- Covered spaces: 2
Climate Risk is Financial Risk
Every home has a financial story beyond the listing price. Below, you’ll see the climate risks that could affect this property — and in Bills & Affordability, how those risks may influence repairs, insurance, utilities, and long-term value.
Biggest Threats for This Home
- Earthquake

How This Home’s Risks Compare
FEMA Declared Disasters in Yolo County and California
Understanding the Costs
Financial advisors generally recommend spending no more than 30% of your gross household income on housing costs. In practice, many households stretch to 35% or beyond — especially in high-cost markets.
Estimated Costs Today
| Monthly | Annual | |
|---|---|---|
| Mortgage | $4,650 | $55,800 |
| Home Insurance * | $187 | $2,244 |
| Property Taxes | $605 | $7,260 |
| Electricity | $455 | $5,460 |
| Total | $5,897 | $70,764 |
Income You'd Need if You Spent...
California FAIR Plan Programs

How Costs Could Change Over Time
Climate risk is quickly impacting all of the major home ownership costs. Adjust the growth rates and percentage of income spent on housing below to see how your housing costs could change over the next 10 years — and what income you'd need to keep up.
Comparing Against the Market
Price Per Sq Ft
vs Other Active Listings
Avg $/sqft
vs Homes Sold Last Month
Median $/sqft
Current Market Trends
Median Price Per Square Foot
The median price per square foot of homes sold in this area each month. Compare this to this listing's price per square foot to gauge whether the home is priced in line with recent sales.
Historicals for This Listing
Zestimate History ($/sqft)
Price History
| Date | Event | Price |
|---|---|---|
| 2026-08-15 | Price change | $899,000 |
| 2026-08-01 | Price change | $928,295 |
| 2026-07-29 | Price change | $927,020 |
| 2026-07-26 | Price change | $919,665 |
| 2026-06-26 | Price change | $969,470 |
| 2026-04-16 | Price change | $919,000 |
| 2026-02-21 | Listed for sale | $967,065 |
| 2026-02-13 | Listing removed | $950,850 |
| 2026-02-12 | Price change | $950,850 |
| 2026-02-10 | Listed for sale | $906,390 |
 View on Zillow