


S/l 634 Saint Gregory Way, Avon, OH, 44011
About This Home
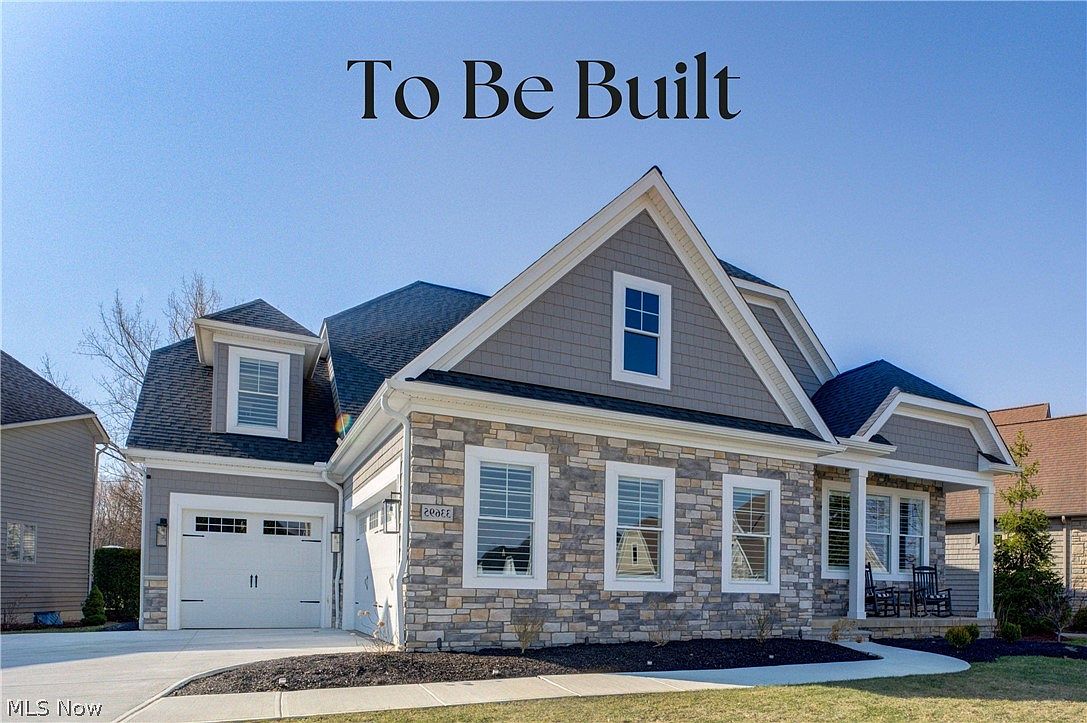
To Be Built—a masterpiece of modern luxury in the prestigious Red Tail Golf Club community. Perfectly positioned on a premier lot at the end of St. Gregory Way, this custom-designed home overlooks the serene 4th hole, offering breathtaking, one-of-a-kind golf course views and unmatched privacy with a two-fairway separation from neighboring million-dollar homes. Crafted for today’s discerning buyer, the floor plan features dual owner’s suites—one on each level—each with a spa-inspired bath and custom walk-in closet. The gourmet kitchen with an oversized island opens to an elegant vaulted great room, dining area, and a gathering room all framed by panoramic fairway views and a seamless connection to the covered porch—ideal for both entertaining and relaxation. The main-level office with coffered ceiling adds a touch of sophistication, while the upper-level bedrooms share a stylish jack-and-jill bath. The finished lower level extends the living space with a recreation room, bonus room, full bath, and a flexible golf simulator or theater area. A three-car garage with golf cart bay completes the design. Residents enjoy exclusive Red Tail amenities, including the clubhouse with dining, fitness center, and pro shop, plus access to golf, tennis, pickleball, pool, and bocce. Mandatory social membership ($220/month + $100 food minimum) grants full club privileges; golf memberships available separately. This exceptional homesite—the crown jewel of this phase—offers an incomparable setting for your dream home. Experience luxury living redefined in the heart of Avon’s premier golf community.
Getting Around
 Car-Dependent
 Very Limited Transit
 Somewhat Bikeable
Schools
Construction
Condition
- Property condition: To Be Built
Materials
- Roof: Asphalt,Fiberglass
- Construction materials: Shake Siding,Stone Veneer
Other
- Builder name: Smitek Homes
Type & Style
- Home type: SingleFamily
- Architectural style: Colonial
- Property subType: Single Family Residence
Interior
Appliances
- Appliances included: Built-In Oven,Cooktop,Dishwasher,Disposal,Humidifier,Microwave,Refrigerator
- Laundry features: Main Level,Laundry Room,Laundry Tub,Sink
Basement
- Has basement: Yes
- Basement: Finished,Storage Space,Sump Pump
Bathroom
- Level: First
Bathroom
- Level: Second
Bathroom
- Level: Basement
Bedroom
- Level: Second
Bedroom
- Level: Second
Bedrooms & Bathrooms
- Bedrooms: 4
- Bathrooms: 5
- Full bathrooms: 4
- 1/2 bathrooms: 1
- Main level bathrooms: 2
- Main level bedrooms: 1
Dining Room
- Level: First
Entry Foyer
- Level: First
Exercise Room
- Level: Basement
Features
- Breakfast Bar,Built-in Features,Crown Molding,Entrance Foyer,Eat-in Kitchen,High Ceilings,Kitchen Island,Pantry,Recessed Lighting,Soaking Tub
- Number of fireplaces: 1
- Fireplace features: Great Room,Gas
- Fireplace: Yes
- Finished area below ground: 1,512
- Finished area above ground: 3,806
Game Room
- Level: Basement
Great Room
- Level: First
Heating & Cooling
- Heating features: Fireplace(s),Gas,Zoned
- Cooling features: Zoned
Interior Area
- Total structure area: 5,318
- Total interior livable area: 5,318 sqft
Kitchen
- Level: First
Laundry
- Level: First
Loft
- Level: Second
Mud Room
- Level: First
Office
- Level: First
Primary Bathroom
- Level: Second
Primary Bathroom
- Level: First
Primary Bedroom
- Level: Second
Primary Bedroom
- Level: First
Recreation
- Level: Basement
Property
Details
- Parcel number: 0400025000646
- Special condition: Builder Owned
Features
- Levels: Two
- Stories: 2
- Private pool: Yes
- Pool features: Association,In Ground,Community,None
- Patio & porch: Covered,Front Porch,Patio
- Has view: Yes
- View description: Golf Course
Lot
- Lot size: 9,539 sqft
- Features: On Golf Course
Parking
- Parking features: Attached,Drain,Driveway,Electricity,Garage Faces Front,Garage,Golf Cart Garage,Oversized,Garage Faces Side,Water Available
- Has garage: Yes
- Attached garage spaces: 3
- Covered spaces: 3
Climate Risk is Financial Risk
Every home has a financial story beyond the listing price. Below, you’ll see the climate risks that could affect this property — and in Bills & Affordability, how those risks may influence repairs, insurance, utilities, and long-term value.
Biggest Threats for This Home
- Cold Wave

- Hail

- Inland Flooding

- Ice Storm

- Strong Wind

- Tornado

- Winter Weather

- Tsunami

How This Home’s Risks Compare
FEMA Declared Disasters Across Ohio Counties
Understanding the Costs
Financial advisors generally recommend spending no more than 30% of your gross household income on housing costs. In practice, many households stretch to 35% or beyond — especially in high-cost markets.
Estimated Costs Today
| Monthly | Annual | |
|---|---|---|
| Mortgage | $6,396 | $76,752 |
| Home Insurance * | $338 | $4,056 |
| Property Taxes | $1,444 | $17,328 |
| Electricity | $570 | $6,844 |
| Total | $8,748 | $104,976 |
Income You'd Need if You Spent...
Ohio FAIR Plan Programs

How Costs Could Change Over Time
Climate risk is quickly impacting all of the major home ownership costs. Adjust the growth rates and percentage of income spent on housing below to see how your housing costs could change over the next 10 years — and what income you'd need to keep up.
Comparing Against the Market
Price Per Sq Ft
vs Other Active Listings
Avg $/sqft
vs Homes Sold Last Month
Median $/sqft
Current Market Trends
Median Price Per Square Foot
The median price per square foot of homes sold in this area each month. Compare this to this listing's price per square foot to gauge whether the home is priced in line with recent sales.
Historicals for This Listing
Zestimate History ($/sqft)
Price History
| Date | Event | Price |
|---|---|---|
| 2026-02-10 | Listed for sale | $1,265,000 |
 View on Zillow