


61723 Highland Vw, Joshua Tree, CA, 92252
About This Home
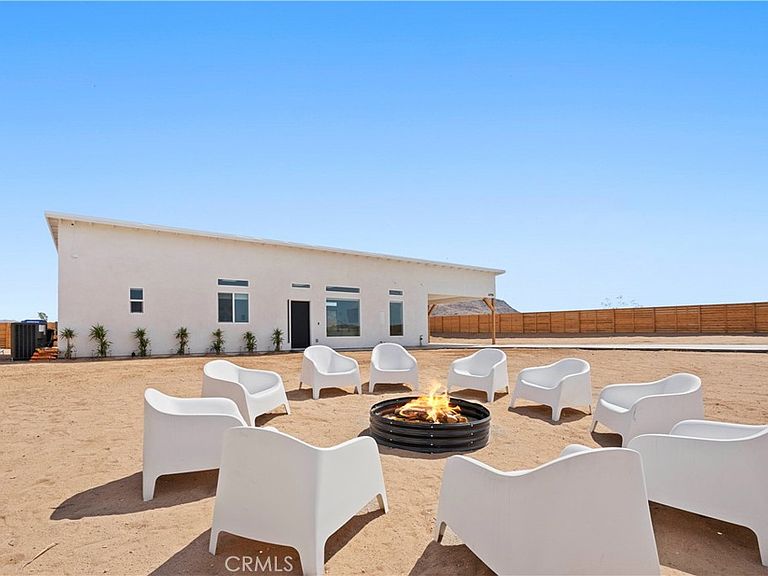
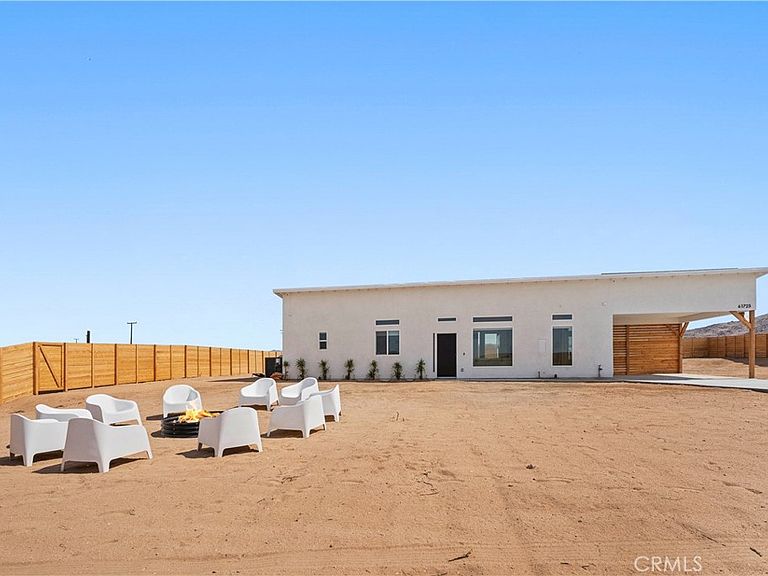
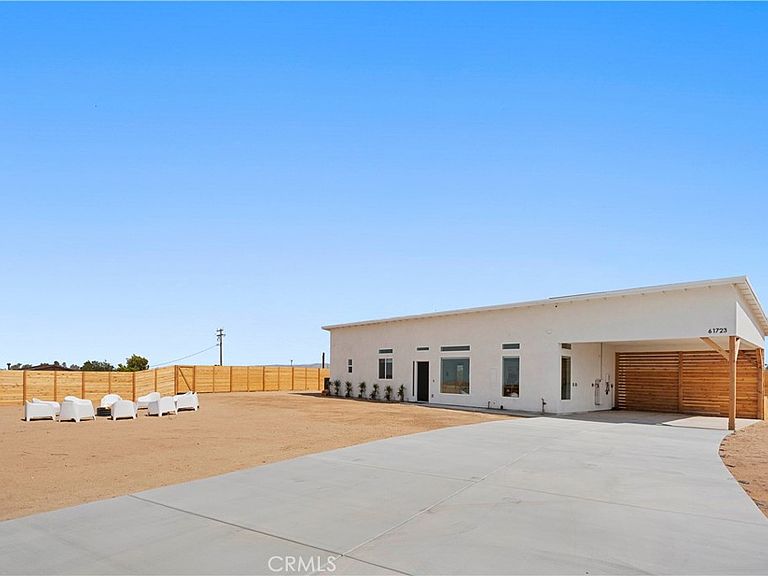
Architect-designed contemporary residence built in 2024, with custom detail throughout. The home features 10-foot ceilings, expansive windows, skylights, and an open floor plan. Interior living space totals 1,043 sq ft, complemented by a California room offering over 110 sq ft of indoor/outdoor dining and living space with an electric fireplace. Set on 2.5 acres, the property provides a rare sense of openness, with approximately one-third enclosed by 6-foot-high fencing for privacy. An automatic gate opens to a concrete driveway leading to an attached carport. Interior finishes include recessed lighting, linear air distribution, and a custom entertainment wall with floating shelving. The kitchen is designed for both function and aesthetics, featuring new stainless steel appliances, a 12-foot peninsula with breakfast bar seating, custom cabinetry extending to the ceiling, open shelving, a vent hood, and tiled accent walls. The home offers generously sized bathrooms with a modern aesthetic, including tile extending to the ceiling and 8-foot glass shower enclosures. The primary suite includes a large private bath with a round soaking tub, glass-enclosed shower with black wall-mounted shower fixtures, ceiling-height tile, and a dual-basin vanity. Bedrooms feature large windows with privacy shades. Additional amenities include a photovoltaic solar system with 15 panels and a Tesla battery capable of powering the home during electrical outages. Exterior features include a concrete patio, an in-ground stock tank pool with a full filtration system discreetly housed beneath a custom wooden bench, and an outdoor rain-style shower. Located in the Hidden River neighborhood, known for architecturally distinctive homes, with convenient access to restaurants, cafés, the farmers market, and Joshua Tree National Park. Property is partially occupied. Please do not disturb occupants.
Getting Around
 Car-Dependent
 Very Limited Transit
 Somewhat Bikeable
Schools
Construction
Condition
- New construction: Yes
- Year built: 2023
Type & Style
- Home type: SingleFamily
- Property subType: Single Family Residence
Interior
Appliances
- Appliances included: Dishwasher,Electric Cooktop,Electric Oven,Disposal,High Efficiency Water Heater,Microwave,Refrigerator,Range Hood,Tankless Water Heater,Dryer,Washer
- Laundry features: Washer Hookup,Electric Dryer Hookup,Inside,Laundry Room
Bathroom
- Features: Bathroom Exhaust Fan,Bathtub,Dual Sinks,Full Bath on Main Level,Quartz Counters,Soaking Tub,Separate Shower,Walk-In Shower
Bedroom
- Features: All Bedrooms Down
Bedroom
- Features: Bedroom on Main Level
Bedrooms & Bathrooms
- Bedrooms: 3
- Bathrooms: 2
- Full bathrooms: 1
- 3/4 bathrooms: 1
- Main level bathrooms: 2
- Main level bedrooms: 3
Features
- Breakfast Bar,Ceiling Fan(s),High Ceilings,Open Floorplan,Pantry,Quartz Counters,Recessed Lighting,See Remarks,Storage,Unfurnished,All Bedrooms Down,Bedroom on Main Level,Main Level Primary
- Door features: French Doors
- Window features: Double Pane Windows,Skylight(s)
- Flooring: Vinyl
- Fireplace features: Electric,Outside
- Fireplace: Yes
- Common walls with other units/homes: No Common Walls
Heating & Cooling
- Heating features: Central,ENERGY STAR Qualified Equipment
- Cooling features: Central Air,ENERGY STAR Qualified Equipment
Interior Area
- Total interior livable area: 1,043 sqft
Kitchen
- Features: Kitchen/Family Room Combo,Pots & Pan Drawers,Quartz Counters,Walk-In Pantry
Master Bedroom
- Features: Main Level Primary
Property
Accessibility
- Accessibility features: Safe Emergency Egress from Home
Details
- Parcel number: 0599311320000
- Zoning: JT/RL
- Special condition: Standard
Features
- Levels: One
- Stories: 1
- Entry location: Front
- Private pool: Yes
- Pool features: Private,See Remarks
- Exterior features: Fire Pit
- Spa features: None
- Fencing: Wood
- Has view: Yes
- View description: Mountain(s)
Lot
- Lot size: 2.50 Acres
- Features: 0-1 Unit/Acre,Back Yard,Corner Lot,Front Yard,Lot Over 40000 Sqft,Street Level,Yard
- Lot size dimensions: 2.5 acre
Parking
- Total spaces: 1
- Parking features: Attached Carport,Concrete,Driveway,Electric Gate
- Covered spaces: 1
- Carport: Yes
- Carport spaces: 1
Climate Risk is Financial Risk
Every home has a financial story beyond the listing price. Below, you’ll see the climate risks that could affect this property — and in Bills & Affordability, how those risks may influence repairs, insurance, utilities, and long-term value.
Biggest Threats for This Home
- Earthquake

- Inland Flooding

- Heat Wave

- Landslide

- Wildfire

How This Home’s Risks Compare
FEMA Declared Disasters in San Bernardino County and California
Understanding the Costs
Financial advisors generally recommend spending no more than 30% of your gross household income on housing costs. In practice, many households stretch to 35% or beyond — especially in high-cost markets.
Estimated Costs Today
| Monthly | Annual | |
|---|---|---|
| Mortgage | $3,433 | $41,196 |
| Home Insurance * | $196 | $2,352 |
| Property Taxes | $413 | $4,956 |
| Electricity | $398 | $4,786 |
| Total | $4,440 | $53,280 |
Income You'd Need if You Spent...
California FAIR Plan Programs
How Costs Could Change Over Time
Climate risk is quickly impacting all of the major home ownership costs. Adjust the growth rates and percentage of income spent on housing below to see how your housing costs could change over the next 10 years — and what income you'd need to keep up.
Comparing Against the Market
Price Per Sq Ft
vs Other Active Listings
Avg $/sqft
vs Homes Sold Last Month
Median $/sqft
Current Market Trends
Median Price Per Square Foot
The median price per square foot of homes sold in this area each month. Compare this to this listing's price per square foot to gauge whether the home is priced in line with recent sales.
Historicals for This Listing
Zestimate History ($/sqft)
Price History
| Date | Event | Price |
|---|---|---|
| 2026-02-10 | Listed for sale | $699,000 |
 View on Zillow