



12 Center St, Asheville, NC, 28803
About This Home
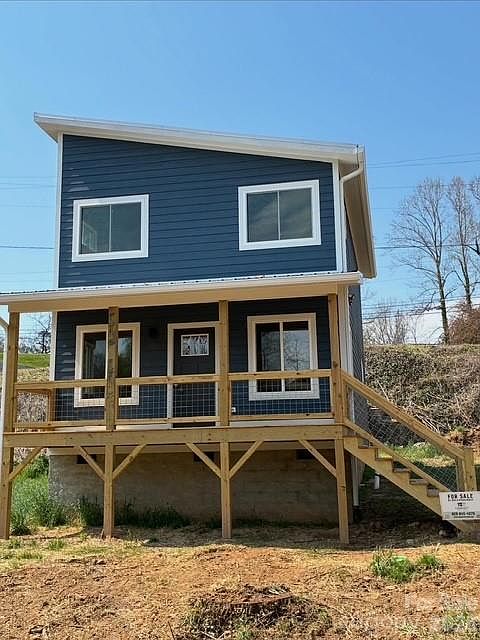
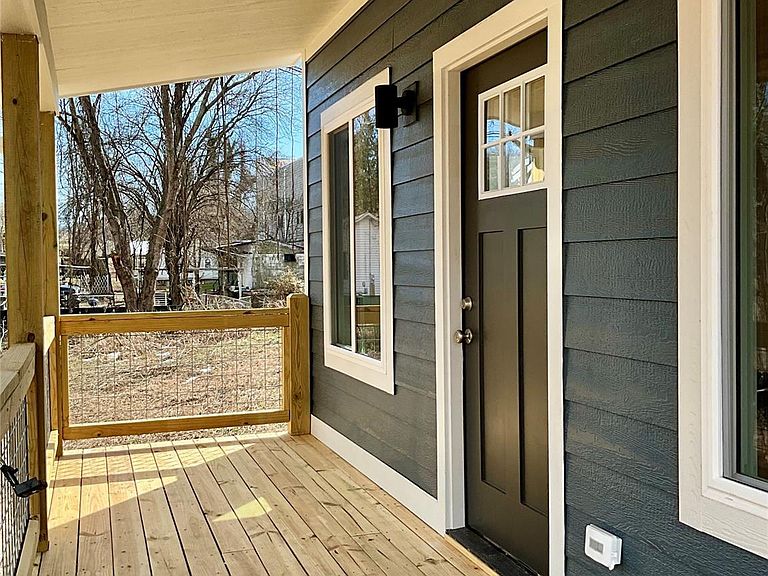
Rare flexible zoning sets this intentionally designed new construction cottage apart—offering the ability to live, work, and create just south of Biltmore Village. Built with attention to efficiency, design, and everyday comfort, this 3-bedroom, 2.5-bath home lives larger than its footprint. The open living area features exposed beams, abundant natural light, and warm natural materials that create a welcoming feel. Hardwood and bamboo flooring run throughout the main living spaces, with tile in the bathrooms. High ceilings in the bedrooms enhance the sense of space, and the covered front porch offers a perfect place to relax. Located on a quiet, lightly traveled street, this home is part of a small pocket of newly built cottages that offers a neighborhood feel without congestion, while remaining exceptionally convenient. The property’s commercial zoning provides flexibility rarely found with a home of this scale. Opportunities may exist for accessory structures or creative workspaces such as an art studio, office, or workshop, allowing buyers to adapt the property over time. (Buyer to confirm permitted uses.) Downtown Asheville, South Asheville, Hendersonville, and Black Mountain are all within easy reach, with restaurants, grocery stores, and everyday conveniences just minutes away via Hendersonville Road. A rare opportunity to own a thoughtfully built home combining design, location, and flexibility.
Getting Around
 Car-Dependent
 Some Transit
 Somewhat Bikeable
Schools
Construction
Condition
- New construction: Yes
- Year built: 2025
Materials
- Foundation: Crawl Space
- Roof: Metal
- Construction materials: Hardboard Siding
Other
- Builder model: 2032
- Builder name: Compact Cottages
Type & Style
- Home type: SingleFamily
- Architectural style: Cottage,Modern
- Property subType: Single Family Residence
Interior
Appliances
- Appliances included: Dishwasher,Electric Cooktop,Electric Oven,Electric Range,Electric Water Heater,Microwave,Refrigerator
- Laundry features: Electric Dryer Hookup,Laundry Closet,Upper Level,Washer Hookup
Bedroom S
- Features: Cathedral Ceiling(s)
- Level: Upper
Bedroom S
- Features: Cathedral Ceiling(s)
- Level: Upper
Bedrooms & Bathrooms
- Bedrooms: 3
- Bathrooms: 3
- Full bathrooms: 2
- 1/2 bathrooms: 1
Features
- Flooring: Bamboo,Tile,Wood
- Finished area below ground: 0
- Finished area above ground: 1,280
Heating & Cooling
- Heating features: Ductless
- Cooling features: Ductless
Interior Area
- Total structure area: 1,280
- Total interior livable area: 1,280 sqft
Kitchen
- Features: Open Floorplan
- Level: Third
Living Room
- Features: Open Floorplan
- Level: Main
Primary Bedroom
- Features: Cathedral Ceiling(s),Ceiling Fan(s),En Suite Bathroom
- Level: Upper
Property
Details
- Parcel number: Portion of 964784219800000
- Zoning: HB
- Special condition: Standard
Features
- Levels: Two
- Stories: 2
- Patio & porch: Awning(s),Covered,Deck,Front Porch,Porch
- Has view: Yes
- View description: Mountain(s),Winter
Lot
- Lot size: 0.13 Acres
Parking
- Total spaces: 2
- Parking features: Circular Driveway
- Has uncovered spaces: Yes
- Uncovered spaces: 2
Climate Risk is Financial Risk
Every home has a financial story beyond the listing price. Below, you’ll see the climate risks that could affect this property — and in Bills & Affordability, how those risks may influence repairs, insurance, utilities, and long-term value.
Biggest Threats for This Home
- Cold Wave

- Inland Flooding

- Lightning

- Strong Wind

- Ice Storm

- Tornado

- Winter Weather

How This Home’s Risks Compare
FEMA Declared Disasters in Buncombe County and North Carolina
Understanding the Costs
Financial advisors generally recommend spending no more than 30% of your gross household income on housing costs. In practice, many households stretch to 35% or beyond — especially in high-cost markets.
Estimated Costs Today
| Monthly | Annual | |
|---|---|---|
| Mortgage | $2,020 | $24,240 |
| Home Insurance * | $154 | $1,848 |
| Property Taxes | $189 | $2,268 |
| Electricity | $200 | $2,405 |
| Total | $2,563 | $30,756 |
Income You'd Need if You Spent...
North Carolina FAIR Plan Programs


How Costs Could Change Over Time
Climate risk is quickly impacting all of the major home ownership costs. Adjust the growth rates and percentage of income spent on housing below to see how your housing costs could change over the next 10 years — and what income you'd need to keep up.
Comparing Against the Market
Price Per Sq Ft
vs Other Active Listings
Avg $/sqft
vs Homes Sold Last Month
Median $/sqft
Current Market Trends
Median Price Per Square Foot
The median price per square foot of homes sold in this area each month. Compare this to this listing's price per square foot to gauge whether the home is priced in line with recent sales.
Historicals for This Listing
Zestimate History ($/sqft)
Price History
| Date | Event | Price |
|---|---|---|
| 2026-04-24 | Price change | $409,000 |
| 2026-04-10 | Price change | $410,000 |
| 2026-03-31 | Price change | $412,000 |
| 2026-03-21 | Price change | $415,000 |
| 2026-02-27 | Price change | $417,500 |
| 2026-02-11 | Listed for sale | $418,000 |
 View on Zillow