
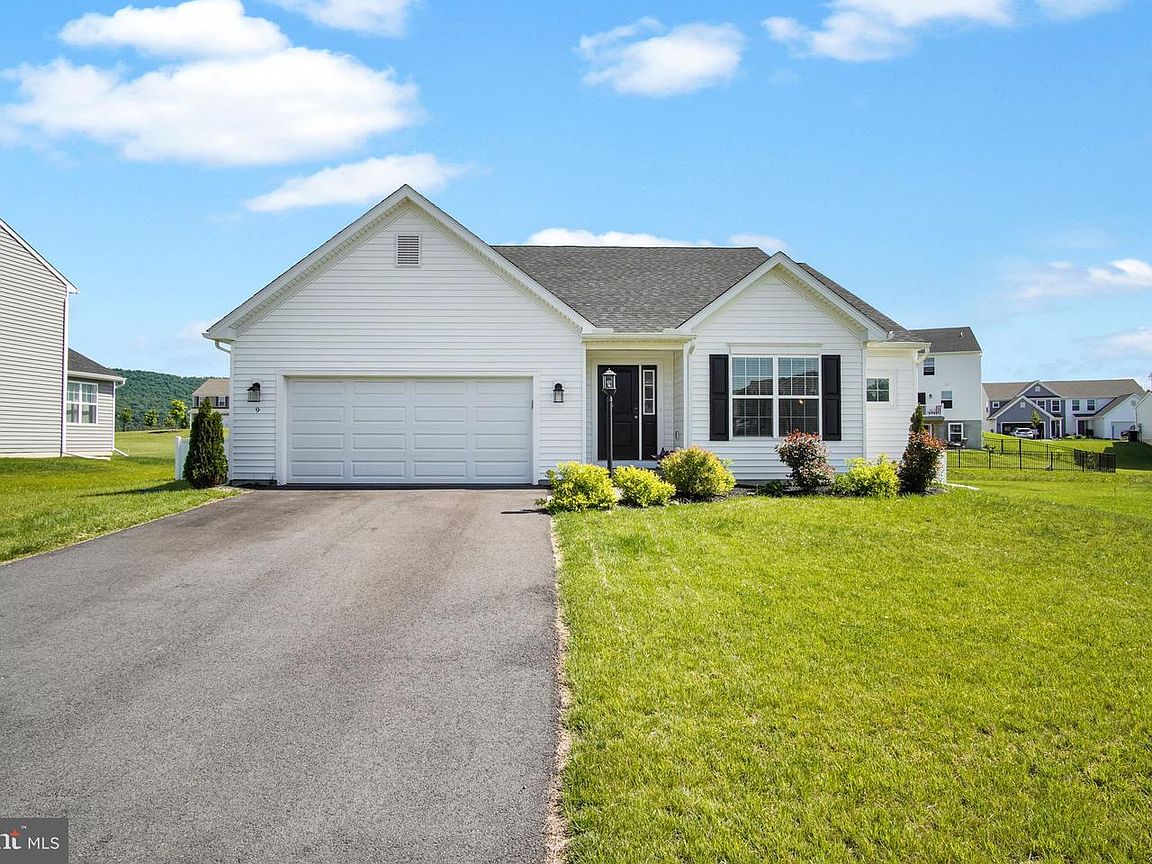
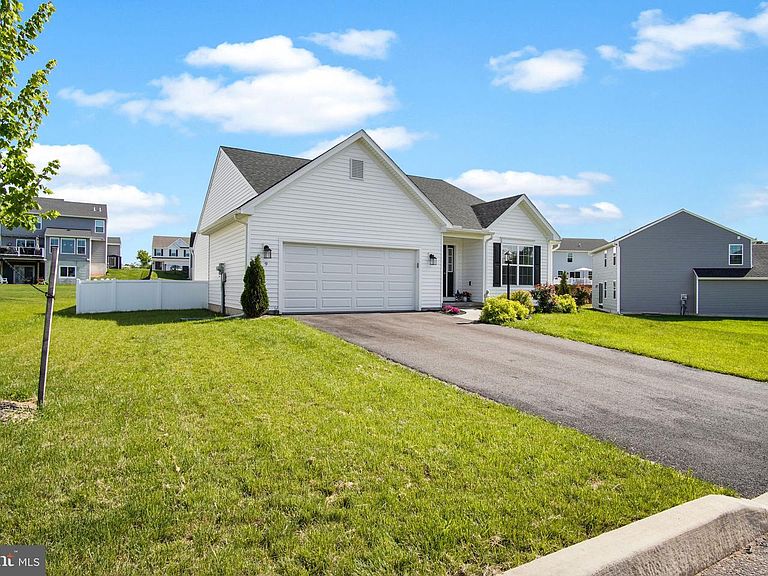
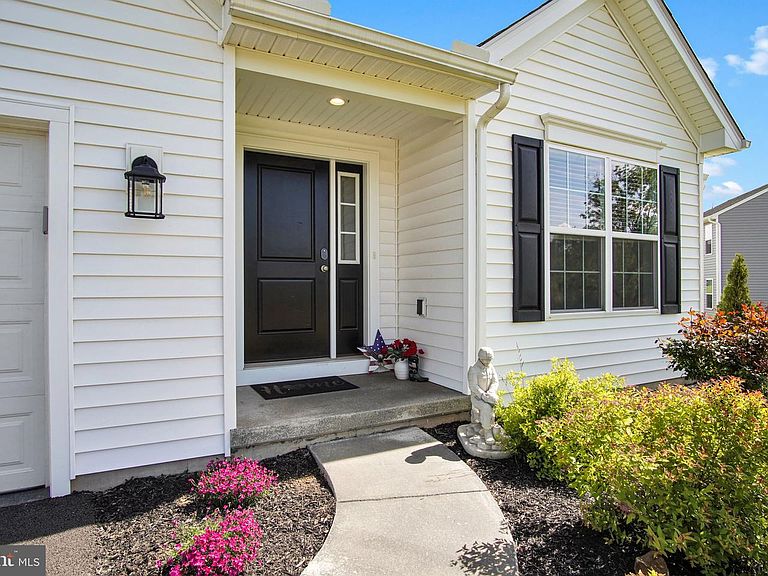


9 Stonemill Rd, Duncannon, PA, 17020
About This Home
One-story living with a finished basement, fenced yard and even a movie theater... This house checks all the boxes you didn't think you'd find. Built just one year ago in Stone Mill Estates, you get all the benefits of new construction without the wait. The open-concept layout makes everyday life easy. A spacious kitchen with an island flows into the dining area, which opens right to the deck for outdoor entertaining or dinners al fresco. The primary suite features a spa-like en suite bath and large walk-in closet. The LVP flooring and main-level laundry make day-to-day life a whole lot simpler. Downstairs, the finished basement with a full bath offers the option to be a second primary suite or keep it as a movie theater (equipment negotiable) and host top notch movie nights and gameday gatherings. Outside, you'll love the low maintenance composite deck and fully fenced yard and so will your pets! Schedule your showing today!
Getting Around
 Car-Dependent
 Very Limited Transit
 Somewhat Bikeable
Schools
Construction
Condition
- Year built: 2025
Materials
- Foundation: Other
- Roof: Architectural Shingle
- Construction materials: Vinyl Siding
Type & Style
- Home type: SingleFamily
- Architectural style: Ranch/Rambler
- Property subType: Single Family Residence
Interior
Appliances
- Appliances included: Dishwasher,Exhaust Fan,Microwave,Oven/Range - Electric,Refrigerator,Electric Water Heater
- Laundry features: Main Level
Basement
- Area: 500
Basement
- Has basement: Yes
- Basement: Partially Finished,Concrete
Bedrooms & Bathrooms
- Bedrooms: 3
- Bathrooms: 3
- Full bathrooms: 3
- Main level bathrooms: 2
- Main level bedrooms: 3
Features
- Bathroom - Tub Shower,Bathroom - Walk-In Shower,Combination Kitchen/Dining,Combination Kitchen/Living,Entry Level Bedroom,Open Floorplan,Kitchen Island,Primary Bath(s),Recessed Lighting,Walk-In Closet(s)
- Flooring: Luxury Vinyl,Carpet
- Finished area below ground: 500
- Finished area above ground: 1,688
Heating & Cooling
- Heating features: Central,Electric
- Cooling features: Central Air,Electric
Interior Area
- Total structure area: 2,188
- Total interior livable area: 2,188 sqft
Property
Accessibility
- Accessibility features: None
Details
- Parcel number: NO TAX RECORD
- Zoning: RESIDENTIAL
- Special condition: Standard
- Exclusions: Washer And Dryer
Features
- Levels: One and One Half
- Stories: 1
- Pool features: None
Lot
- Lot size: 10,018 sqft
Parking
- Total spaces: 2
- Parking features: Garage Faces Front,Garage Door Opener,Attached,Driveway
- Has garage: Yes
- Attached garage spaces: 2
- Covered spaces: 2
- Has uncovered spaces: Yes