



1488 Hickory Cove Ln, Moneta, VA, 24121
About This Home
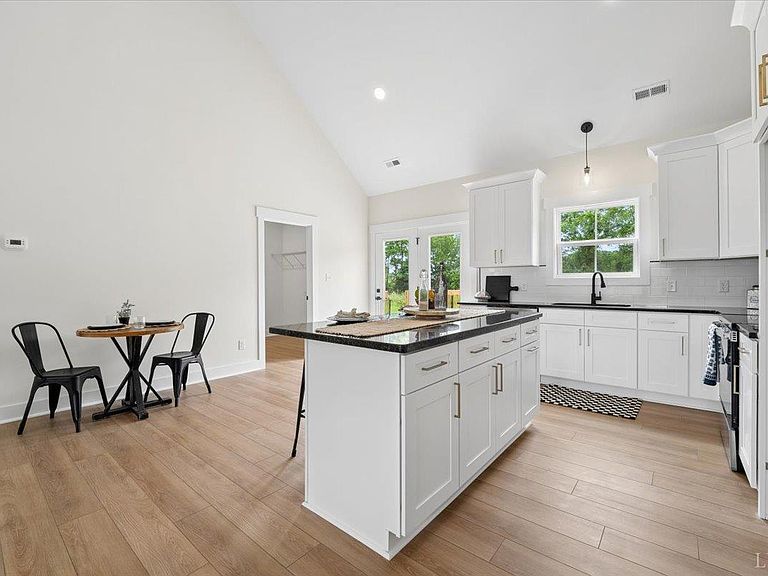
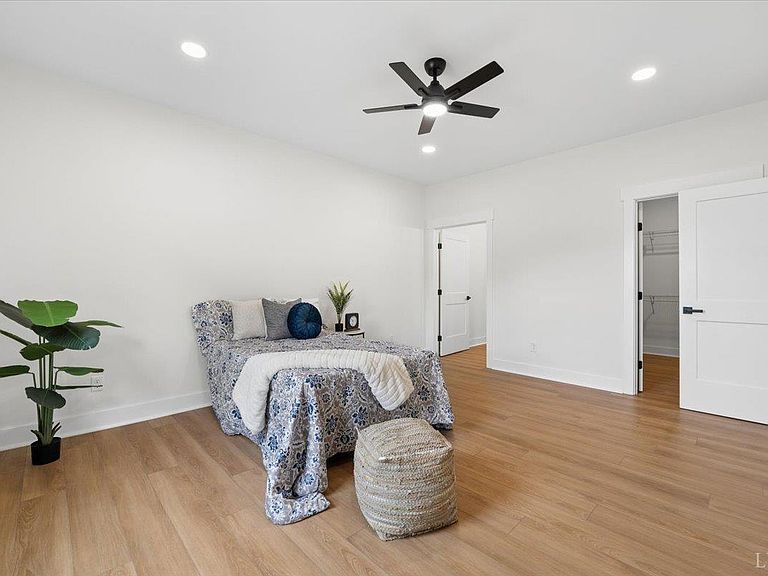
Have you dreamed of the convenience of one level living? Enjoy your main level luxury primary suite on this brand-new 3 bedroom, 2 bath home. Your eyes will be drawn to the sleek luxury vinyl plank floors that stretch throughout, offering both durability and style. The heart of the home is the stunning kitchen, adorned with pristine white shaker cabinets that perfectly complement the granite countertops, creating an atmosphere of sophistication and warmth. With a thoughtful floor plan designed for both function and flow, this home offers spaces that seamlessly transition from intimate gatherings to lively entertainment. Prepare to be pampered in the tile shower of the bathroom, where every detail has been meticulously crafted for your comfort and pleasure.
Getting Around
 Car-Dependent
 Very Limited Transit
 Somewhat Bikeable
Schools
Construction
Condition
- Year built: 2026
Materials
- Roof: Shingle
- Construction materials: Vinyl Siding
Type & Style
- Home type: SingleFamily
- Architectural style: Ranch
- Property subType: Single Family Residence
Interior
Appliances
- Appliances included: Dishwasher,Microwave,Electric Range,Electric Water Heater
- Laundry features: Dryer Hookup,Laundry Room,Washer Hookup
Basement
- Basement: Slab
Bedroom2
- Level: First
- Area: 154.81
Bedroom3
- Level: First
- Area: 155.94
Bedroom4
- Area: 0
Bedroom5
- Area: 0
Bedrooms & Bathrooms
- Bedrooms: 3
- Bathrooms: 2
- Full bathrooms: 2
Dining Room
- Level: First
- Area: 137.059
Family Room
- Area: 0
Features
- Main Level Bedroom
- Flooring: Carpet,Vinyl Plank
- Attic: Access
- Finished area below ground: 0
- Finished area above ground: 1,407
Great Room
- Area: 0
Heating & Cooling
- Heating features: Heat Pump
- Cooling features: Heat Pump
Interior Area
- Total structure area: 1,407
- Total interior livable area: 1,407 sqft
Kitchen
- Level: First
- Area: 130.13
Living Room
- Level: First
- Area: 201.11
Master Bedroom
- Level: First
- Area: 225.76
Office
- Area: 0
Property
Details
- Parcel number: 233A21B
Features
- Levels: One
- Exterior features: Garden
Lot
- Lot size: 1.58 Acres