



311 59TH STREET #B, Holmes Beach, FL, 34217
About This Home
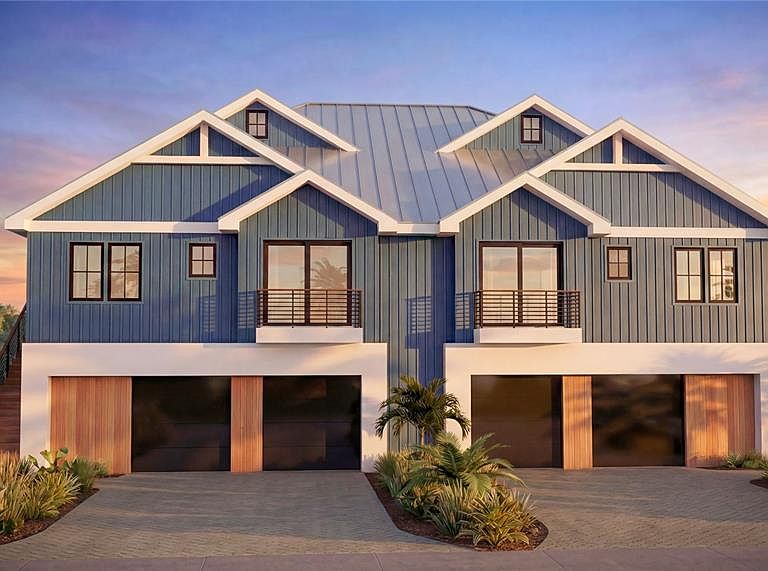
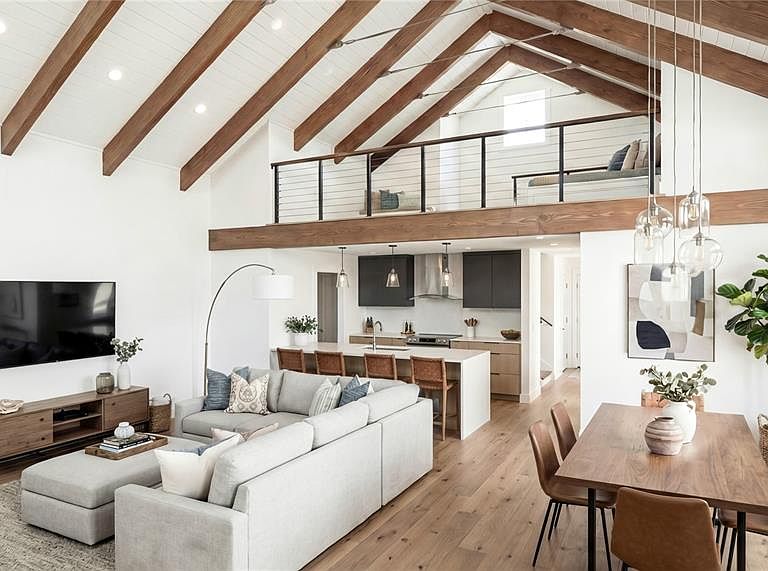
Pre-Construction. To be built. Why buy old when you can get new for the same price? Green Street Builders brings 35+ years of experience, and refreshing coastal elegance at an unbeatable $900/sqft price point. The plans speak for themselves. 4 defined sleeping areas per side (including an open air loft), high-functionality, and open concept design with vaulted ceilings. Quartz waterfall counters, modern sleek cabinets, a lot of glass, built to latest hurricane codes; everything you would want in a new construction at a more obtainable price point. Zoned for weekly rentals, it's a lush, tropical, vacation themed setting for you to enjoy... or for your guests to come back to year after year. 45% down, 10% at drywall, the rest not due until Certificate of Occupancy. Nearby comparable sales at least $125,000-$175,000 higher. Call to chat, do your own research or ask for a list of recent comparables, no obligations.
Getting Around
 Somewhat Walkable
 Very Limited Transit
 Somewhat Bikeable
Schools
Construction
Condition
- Property condition: Pre-Construction
- New construction: Yes
- Year built: 2027
Materials
- Foundation: Slab
- Roof: Metal
- Construction materials: Block
Other
- Builder name: Green Street Home Builders
Type & Style
- Home type: SingleFamily
- Property subType: Single Family Residence
Interior
Appliances
- Appliances included: Dishwasher,Disposal,Dryer,Freezer,Microwave,Range,Refrigerator,Washer
- Laundry features: Inside
Bedrooms & Bathrooms
- Bedrooms: 2
- Bathrooms: 2
- Full bathrooms: 2
Features
- Ceiling Fan(s),High Ceilings,Open Floorplan,Solid Wood Cabinets,Vaulted Ceiling(s)
- Door features: Sliding Doors
- Flooring: Tile
Great Room
- Level: Second
- Area: 338
- Dimensions: 26x13
Heating & Cooling
- Heating features: Central
- Cooling features: Central Air
Interior Area
- Total structure area: 2,846
- Total interior livable area: 1,518 sqft
Kitchen
- Level: Second
- Area: 135
- Dimensions: 15x9
Primary Bedroom
- Features: Walk-In Closet(s)
- Level: Second
- Area: 156
- Dimensions: 12x13
Property
Details
- Parcel number: 1227500001
- Zoning: R2
- Special condition: None
Features
- Levels: Two
- Stories: 2
- Private pool: Yes
- Pool features: In Ground
- Exterior features: Balcony,Lighting,Storage
Lot
- Lot size: 4,500 sqft
- Lot size dimensions: 45 x 100
Parking
- Total spaces: 2
- Parking features: Garage - Attached
- Has garage: Yes
- Attached garage spaces: 2
- Covered spaces: 2