

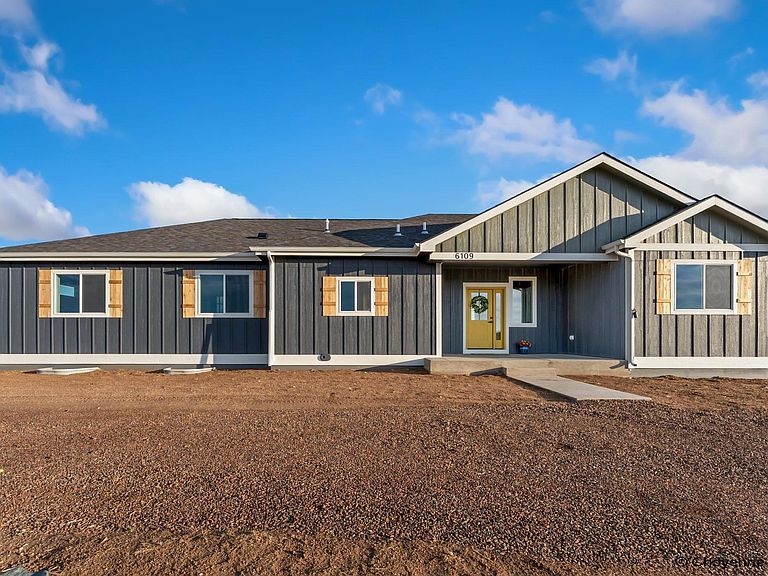


6109 Crazy Horse Rd, Cheyenne, WY, 82009
About This Home
Introducing a stunning new construction home built by Icon Builders. This rural property has a fully finished basement, including a wet bar, perfect for additional living space or entertainment. The primary suite offers his and hers closets, a private office, workout room, nursery, or a sitting room. The gourmet kitchen is a chef's dream, complete with top-of-the-line appliances, custom cabinetry, and sleek countertops. Throughout the home, you'll find hardwood floors, unique tile, and high-end finishes. Nestled on five acres minutes from town, this property offers privacy, tranquility, and ample space for outdoor activities. A rare gem that combines modern luxury with expansive outdoor living. Seller disclose that they are a licensed REALTOR in Wyoming.
Getting Around
 Car-Dependent
 Very Limited Transit
 Somewhat Bikeable
Schools
Construction
Condition
- Property condition: New Construction
- New construction: Yes
- Year built: 2026
Materials
- Foundation: Basement
- Roof: Composition/Asphalt
- Construction materials: Wood/Hardboard
Other
- Builder name: Icon Builders
Type & Style
- Home type: SingleFamily
- Architectural style: Ranch
- Property subType: Rural Residential,Residential
Interior
Appliances
- Appliances included: Dishwasher,Range,Refrigerator
- Laundry features: Main Level
Basement
- Area: 2517
Basement
- Has basement: Yes
- Basement: Partially Finished
Bathroom1
- Features: Full
- Level: Main
Bathroom2
- Features: Full
- Level: Main
Bathroom3
- Features: Full
- Level: Basement
Bedroom2
- Level: Main
- Area: 132
Bedroom3
- Level: Main
- Area: 132
Bedroom4
- Level: Basement
- Area: 120
Bedroom5
- Level: Basement
- Area: 130
Bedrooms & Bathrooms
- Bedrooms: 6
- Bathrooms: 3
- Full bathrooms: 3
- Main level bathrooms: 2
Features
- Den/Study/Office,Pantry,Separate Dining,Vaulted Ceiling(s),Walk-In Closet(s),Wet Bar,Main Floor Primary,Granite Counters,Solid Surface Countertops
- Flooring: Luxury Vinyl
- Number of fireplaces: 1
- Fireplace features: One
- Fireplace: Yes
- Finished area above ground: 2,646
Heating & Cooling
- Heating features: Forced Air,Propane
- Cooling features: Central Air
Interior Area
- Total structure area: 4,976
- Total interior livable area: 4,976 sqft
Master Bedroom
- Level: Main
- Area: 272
Property
Accessibility
- Accessibility features: None
Details
- Special condition: Realtor Owned
- Exclusions: N
Features
- Patio & porch: Patio,Covered Porch
- Horses can be raised: Yes
Lot
- Lot size: 5.19 Acres
- Features: No Landscaping
Parking
- Total spaces: 3
- Parking features: 3 Car Attached
- Has garage: Yes
- Attached garage spaces: 3
- Covered spaces: 3