

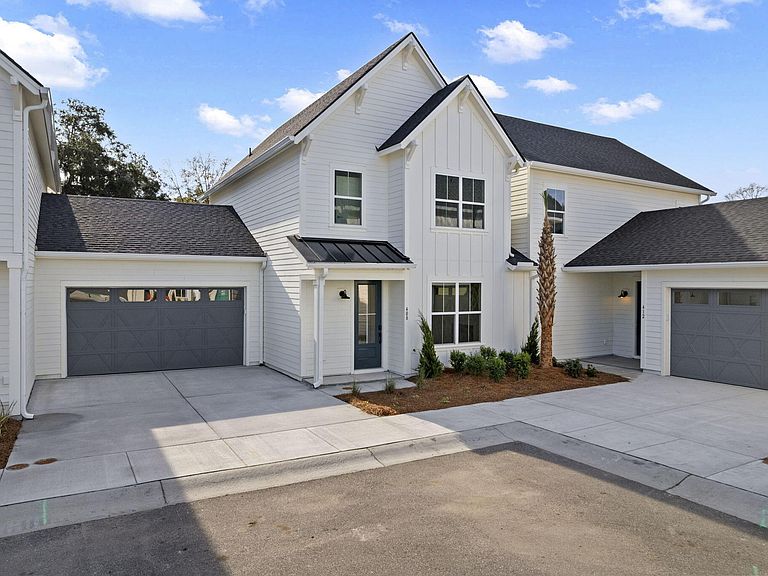


408 Oak Hammock Ct, Johns Island, SC, 29455
About This Home
*NEVER BEFORE SEEN NEW CONSTRUCTION ON JOHNS ISLAND! Welcome to HAYES PARK Johns Island's only pedestrian-scaled community that elevates your lifestyle by integrating innovative residences and a thriving village marketplace. Imagine moving to a place halfway between downtown Charleston and Kiawah Island where residents enjoy coveted island living with charming shops, eateries and boutiques all within footsteps from your front door! At Hayes Park you don't have to sacrifice where you live for where you want to be...it's one in the same! Surprise yourself...Live differently! The CHARDONN AY features an open floorplan and was designed to be ideal for lock and leave living. See MORE for a detailed descriptionHome Description: Unlike any attached home product you've ever seen before, Hayes Park affords its homeowners an entirely different feel with the Atrium Villas! With thoughtful planning the overall design and layout of homes at Hayes Park gives owners the feeling of living in a detached home. The CHARDONNAY on Lot 50 at 1378 SF features 2 bedrooms, 2 full baths and a first floor powder room. This delightful home includes a covered porch that looks out onto an artfully designed fenced in yard with a beautiful grand oak tree just beyond the fence. There is a gas fireplace wrapped in Ship-lap, hardwood laminate flooring throughout, stacked cabinets in the kitchen and over-sized pantry. New Leaf's thoughtful use of function and form is prevalent in this open flow floorplan. Natural light flows seamlessly from the front family room to the back where the kitchen and dining are located. Walking up the oak tread stairs open to below, the second floor features two over-sized bedrooms both with ensuite bathrooms. What a beautiful home! [Hayes Park] [The Chardonnay]
Getting Around
 Car-Dependent
 Very Limited Transit
 Somewhat Bikeable
Schools
Construction
Condition
- New construction: Yes
- Year built: 2026
Materials
- Foundation: Slab
- Roof: Architectural,Metal
- Construction materials: Cement Siding
Type & Style
- Home type: Townhouse
- Property subType: Townhouse
Interior
Appliances
- Laundry features: Electric Dryer Hookup,Washer Hookup,Laundry Room
Bedrooms & Bathrooms
- Bedrooms: 2
- Bathrooms: 3
- Full bathrooms: 2
- 1/2 bathrooms: 1
Features
- Ceiling - Smooth,High Ceilings,Garden Tub/Shower,Kitchen Island,Walk-In Closet(s),Ceiling Fan(s),Eat-in Kitchen,Pantry
- Flooring: Ceramic Tile
- Number of fireplaces: 1
- Fireplace features: Family Room,Gas,One
- Fireplace: Yes
Heating & Cooling
- Heating features: Natural Gas
- Cooling features: Central Air
Interior Area
- Total structure area: 1,378
- Total interior livable area: 1,378 sqft
Property
Details
- Parcel number: 2791400173
- Attached to another structure: Yes
- Special condition: 10 Yr Warranty
Features
- Levels: Two
- Stories: 2
- Patio & porch: Covered
- Exterior features: Lawn Irrigation,Rain Gutters
- Fencing: Back Yard,Wood
Lot
- Lot size: 4,356 sqft
- Features: 0 - .5 Acre,Interior Lot,Level
Parking
- Total spaces: 2
- Parking features: Garage,Attached,Garage Door Opener
- Has garage: Yes
- Attached garage spaces: 2
- Covered spaces: 2