




16420 Amora Dr, Milton, DE, 19968
About This Home
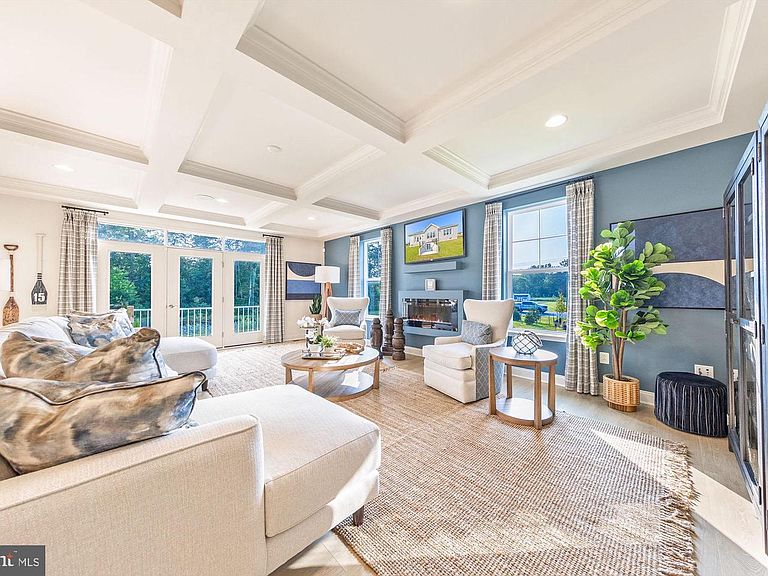
Welcome to Graywood Springs - A community of 39 luxury single-family homes set on spacious ½-acre homesites in a serene, wooded setting just 3 miles north of Lewes and 8 miles from the beach. Enjoy convenient access to a variety of shopping and dining options nearby. Customize this To-Be-Built ranch-style home that perfectly blends Craftsman-inspired charm with modern comfort and functionality. Featuring three main-level bedrooms, this thoughtfully designed layout offers the ease of single-level living, ideal for both everyday life and effortless entertaining. The heart of the home is a stunning designer kitchen, complete with a cooktop, double wall ovens, and an impressive 8-foot island. A sunlit dining area and oversized great room provide the perfect flow for gathering with family and friends. Personalize your space with options such as a cozy fireplace, elegant coffered ceiling, or an extended great room layout. Take the party outdoors by adding a covered porch, paver patio, or deck—ideal for enjoying the natural surroundings. At the end of the day, retreat to the tranquil owner’s suite featuring a generous walk-in closet, double vanity, and a luxurious shower with a built-in seat. For added indulgence, choose the alternate layout with a freestanding soaking tub. A split bedroom design gives this home lots of privacy. Two bedrooms with a shared bath and well-placed windows allow lots of natural light. Further customize your home by making the owner’s choice room a library, formal dining room, or 4th bedroom to accommodate the needs of your family. Increase the size of your home by adding a loft, bedroom and bath upstairs. Homes are built with a 4 foot conditioned crawl space and basements are site specific at additional cost. The is a “to-be-built’ home. Photos are of a similar home options may vary, different front elevations are available. Located in the Cape Henlopen School District. Price shown is the base price. Photos of similar homes. On-site, unlicensed salespeople represent Timberlake Homes only. Please contact on-site sales manager for current incentives, including a military discount.
Getting Around
 Car-Dependent
 Very Limited Transit
 Somewhat Bikeable
Schools
Construction
Condition
- Property condition: Excellent
- New construction: Yes
Materials
- Foundation: Concrete Perimeter
- Roof: Architectural Shingle
- Construction materials: Vinyl Siding,Stone
Other
- Builder model: The Aster
- Builder name: Timberlake Homes
Type & Style
- Home type: SingleFamily
- Architectural style: Ranch/Rambler
- Property subType: Single Family Residence
Interior
Appliances
- Appliances included: Built-In Range,Microwave,Dishwasher,Refrigerator,Stainless Steel Appliance(s),Water Heater,Electric Water Heater
Basement
- Features: Basement - Unfinished
- Level: Lower
Basement
- Has basement: Yes
- Basement: Concrete,Sump Pump,Unfinished
Bathroom2
- Features: Double Sink
- Level: Main
Bedroom2
- Level: Main
- Area: 144
- Dimensions: 12 X 12
Bedroom3
- Level: Main
- Area: 156
- Dimensions: 13 X 12
Bedrooms & Bathrooms
- Bedrooms: 3
- Bathrooms: 3
- Full bathrooms: 2
- 1/2 bathrooms: 1
- Main level bathrooms: 3
- Main level bedrooms: 3
Breakfast Room
- Level: Main
- Area: 84
- Dimensions: 7 X 12
Dining Room
- Features: Chair Rail,Crown Molding
- Level: Main
Features
- Bathroom - Walk-In Shower,Chair Railings,Crown Molding,Dining Area,Entry Level Bedroom,Family Room Off Kitchen,Formal/Separate Dining Room,Open Floorplan,Kitchen - Gourmet,Kitchen Island,Pantry,Primary Bath(s),Walk-In Closet(s)
- Window features: Triple Pane Windows,Energy Efficient,ENERGY STAR Qualified Windows,Insulated Windows,Low Emissivity Windows,Screens
- Finished area above ground: 2,426
Great Room
- Level: Main
- Area: 306
- Dimensions: 17 X 18
Half Bath
- Level: Main
Heating & Cooling
- Heating features: Heat Pump,Electric
- Cooling features: Central Air,Electric
Interior Area
- Total structure area: 2,426
- Total interior livable area: 2,426 sqft
Kitchen
- Features: Granite Counters,Flooring - Luxury Vinyl Plank,Kitchen Island,Pantry,Breakfast Nook
- Level: Main
Other
- Level: Main
- Area: 154
- Dimensions: 11 X 14
Primary Bathroom
- Features: Bathroom - Walk-In Shower,Double Sink
- Level: Main
Primary Bedroom
- Features: Walk-In Closet(s)
- Level: Main
- Area: 255
- Dimensions: 17 X 15
Property
Accessibility
- Accessibility features: None
Details
- Parcel number: NO TAX RECORD
- Zoning: RES
- Special condition: Standard
Features
- Levels: One
- Stories: 1
- Pool features: None
Lot
- Lot size: 0.50 Acres
Parking
- Total spaces: 2
- Parking features: Inside Entrance,Concrete,Attached
- Has garage: Yes
- Attached garage spaces: 2
- Covered spaces: 2
- Has uncovered spaces: Yes
Climate Risk is Financial Risk
Every home has a financial story beyond the listing price. Below, you’ll see the climate risks that could affect this property — and in Bills & Affordability, how those risks may influence repairs, insurance, utilities, and long-term value.
Biggest Threats for This Home
- Coastal Flooding

- Cold Wave

- Hurricane

- Inland Flooding

- Winter Weather

- Wildfire

- Tsunami

How This Home’s Risks Compare
FEMA Declared Disasters Across Delaware Counties
Understanding the Costs
Financial advisors generally recommend spending no more than 30% of your gross household income on housing costs. In practice, many households stretch to 35% or beyond — especially in high-cost markets.
Estimated Costs Today
| Monthly | Annual | |
|---|---|---|
| Mortgage | $3,615 | $43,380 |
| Home Insurance * | $125 | $1,500 |
| Property Taxes | $184 | $2,208 |
| Electricity | $268 | $3,219 |
| Total | $4,192 | $50,304 |
Income You'd Need if You Spent...
Delaware FAIR Plan Programs


How Costs Could Change Over Time
Climate risk is quickly impacting all of the major home ownership costs. Adjust the growth rates and percentage of income spent on housing below to see how your housing costs could change over the next 10 years — and what income you'd need to keep up.
Comparing Against the Market
Price Per Sq Ft
vs Other Active Listings
Avg $/sqft
vs Homes Sold Last Month
Median $/sqft
Current Market Trends
No market data available for this area
Historicals for This Listing
Zestimate History ($/sqft)
No zestimate history available
Price History
| Date | Event | Price |
|---|---|---|
| 2026-02-11 | Price change | $714,990 |
| 2025-11-18 | Price change | $644,990 |
| 2025-07-23 | Price change | $654,990 |
| 2025-07-18 | Listed for sale | $664,990 |
New Construction
 View on Zillow