


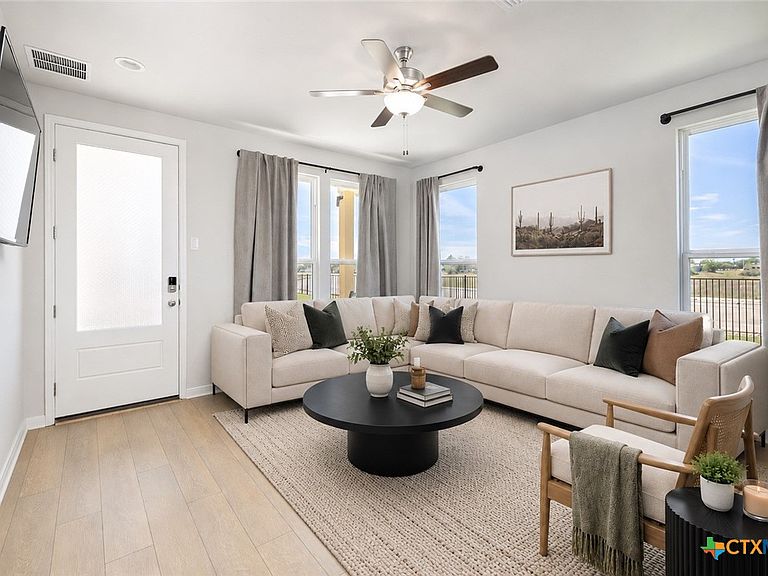


2127 Hofstaat #47, New Braunfels, TX, 78130
About This Home
UP TO 1% AVAILABLE FOR RATE BUY-DOWN / CLOSING COSTS CONTRIBUTION WITH AN ACCEPTABLE OFFER AND USING THE SELLER'S PREFERRED LENDER! Positioned in the sought-after Creekside area of New Braunfels, this fully approved short-term rental offers a rare opportunity for immediate income potential or effortless ownership. This detached condo stands on its own, providing added privacy with only one nearby neighbor while still benefiting from low-maintenance living, including exterior care and lawn service. Inside, the layout is designed for both comfort and functionality, featuring two bedrooms and two and a half bathrooms. The main level hosts the primary suite, complete with a private bath and walk-in shower. A versatile loft upstairs creates the perfect space for a second living area, workspace, or guest retreat. The kitchen showcases a modern design, while abundant windows throughout the home bring in natural light and enhance the open feel. Even better, the property is being offered fully equipped with appliances, including the washer, dryer, refrigerator, stove, dishwasher, and microwave, allowing for a seamless turn-key transition. Residents will also enjoy access to community amenities such as a pickleball court, enhancing both lifestyle appeal and rental desirability. Located just minutes from Gruene, local shopping, dining, and entertainment, with quick access to I-35 between San Antonio and Austin, this property combines convenience, flexibility, and strong rental appeal in one of New Braunfels' most desirable areas. Additionally, this property is approved for short-term rentals and can be listed on platforms such as Air BNB and VRBO, creating excellent opportunities for additional income. Whether used as a primary residence, an occasional getaway, or a fully dedicated investment property, this home adapts seamlessly to your goals and works for you in every season!
Getting Around
 Car-Dependent
 Very Limited Transit
 Somewhat Bikeable
Schools
Construction
Condition
- Property condition: Resale
- Year built: 2024
Materials
- Foundation: Slab
- Roof: Composition,Shingle
- Construction materials: Lap Siding,Stone Veneer
Other
- Builder name: WES PEOPLES HOMES
Type & Style
- Home type: Condo
- Architectural style: Contemporary/Modern
- Property subType: Condominium
Interior
Appliances
- Appliances included: Dishwasher,Electric Range,Disposal,Water Heater,Some Electric Appliances,Microwave,Range
- Laundry features: Washer Hookup,Electric Dryer Hookup,Main Level,Laundry Room
Bedroom2
- Dimensions: 13x11
Bedrooms & Bathrooms
- Bedrooms: 2
- Bathrooms: 3
- Full bathrooms: 2
- 1/2 bathrooms: 1
Features
- Ceiling Fan(s),Double Vanity,Primary Downstairs,Multiple Living Areas,Main Level Primary,Open Floorplan,Shower Only,Separate Shower,Tub Shower,Walk-In Closet(s),Breakfast Bar,Eat-in Kitchen,Granite Counters,Kitchen/Family Room Combo,Solid Surface Counters
- Flooring: Carpet,Laminate
- Fireplace features: None
- Attic: None
Heating & Cooling
- Heating features: Central,Electric
- Cooling features: Central Air,Electric,1 Unit
Interior Area
- Total interior livable area: 1,284 sqft
Kitchen
- Dimensions: 19x13
Living Room
- Dimensions: 18x18
Loft
- Dimensions: 15x9
Master Bathroom
- Dimensions: 12x6
Master Bedroom
- Dimensions: 15x15
Property
Details
- Parcel number: 472369
Features
- Levels: Two
- Stories: 2
- Pool features: None
- Patio & porch: Covered,Patio,Porch
- Exterior features: Covered Patio,Porch
- Fencing: Partial,Wrought Iron
- Has view: Yes
- View description: None
- Waterbody name: None
Lot
- Lot size: 10.92 Acres
Parking
- Total spaces: 1
- Parking features: Detached Carport
- Covered spaces: 1
- Carport: Yes
- Carport spaces: 1