


105 S 7th Ave, Ione, WA, 99139
About This Home
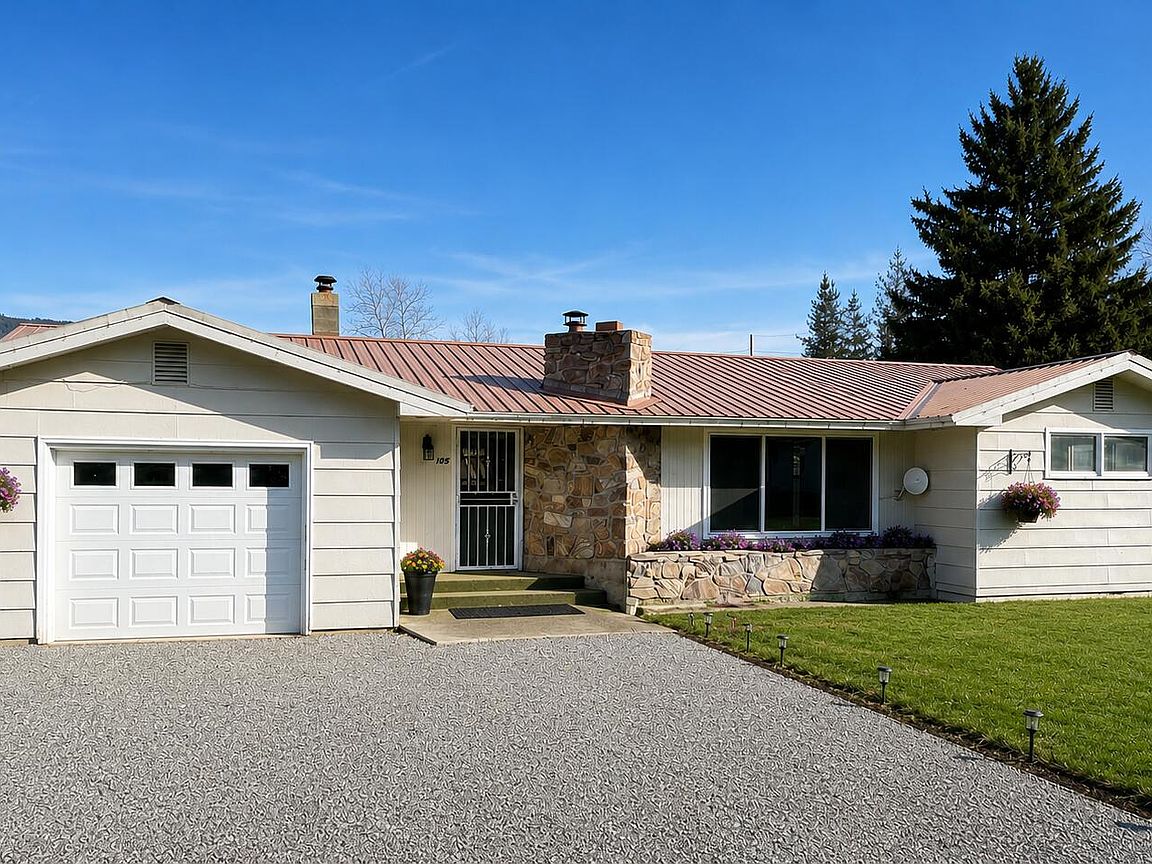
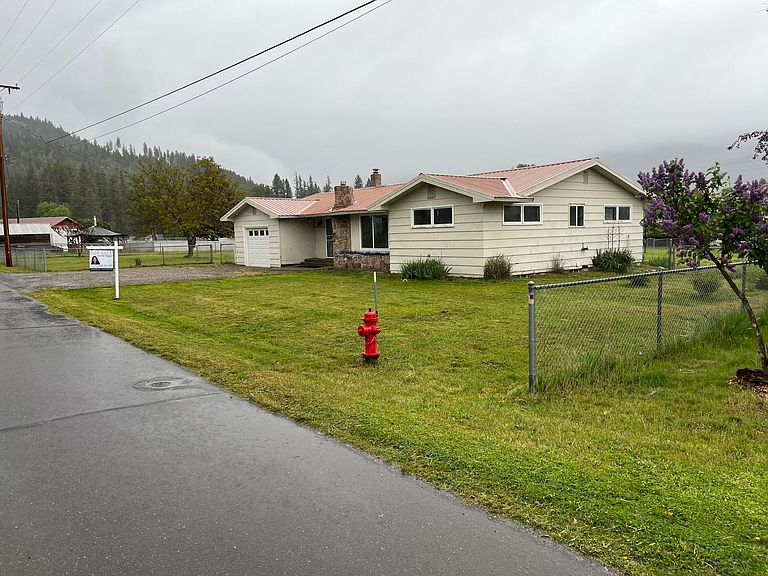
Enormous 2,966 sq ft home on a rare double city lot totaling 1.03 acres! This spacious property offers room to spread out both inside and out. The main level features two bedrooms and a full bathroom, along with a large open living area anchored by a masonry fireplace. The finished basement adds two (NC) additional bedrooms, a full bathroom, a generous family room, a utility/flex space, and a cold storage room. Both bathrooms in the home have been updated. Newer HVAC and a brand-new hot water tank provide added peace of mind. An attached garage with electric opener adds everyday convenience. Outside, enjoy a fully fenced backyard plus an additional fenced half-acre neighboring lot offering a wide variety of potential uses. Garden enthusiasts will love the fenced garden area with established berries, herbs, and asparagus. The property also includes a 1 bedroom, 1 bathroom ADU with alley access and its own one-car garage. The ADU is approved for use as an Airbnb. A 6-camera security system is in place.
Getting Around
 Car-Dependent
 Very Limited Transit
 Somewhat Bikeable
Schools
Construction
Materials
- Foundation: Basement
- Roof: Metal
- Construction materials: Wood Siding
Type & Style
- Home type: SingleFamily
- Architectural style: Ranch
- Property subType: Single Family Residence,Residential
Interior
Appliances
- Appliances included: Refrigerator,Microwave,Electric Range,Dishwasher
- Laundry features: Laundry Room
Basement
- Has basement: Yes
- Basement: Full,Finished,Family/Rec Room
Bedrooms & Bathrooms
- Bedrooms: 4
- Bathrooms: 2
Features
- Fireplace: Yes
Heating & Cooling
- Heating features: Forced Air,Electric,Fireplace(s),Central
- Cooling features: Window Unit(s),Central Air
Interior Area
- Total structure area: 2,966
- Total interior livable area: 2,966 sqft
Property
Details
- Parcel number: 433706550005, 0004
Features
- Stories: 1
- Patio & porch: Deck
- Has view: Yes
- View description: Mountain(s),Territorial
Lot
- Lot size: 1.03 Acres
- Lot size dimensions: Irregular
Parking
- Total spaces: 2
- Parking features: Garage - Attached
- Has garage: Yes
- Attached garage spaces: 2
- Covered spaces: 2