


32 Marmot Ln, Big Sky, MT, 59716
About This Home
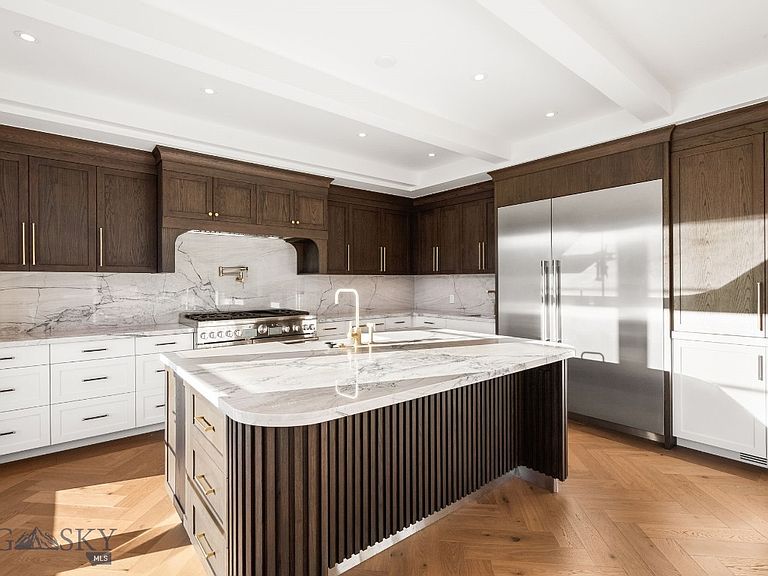
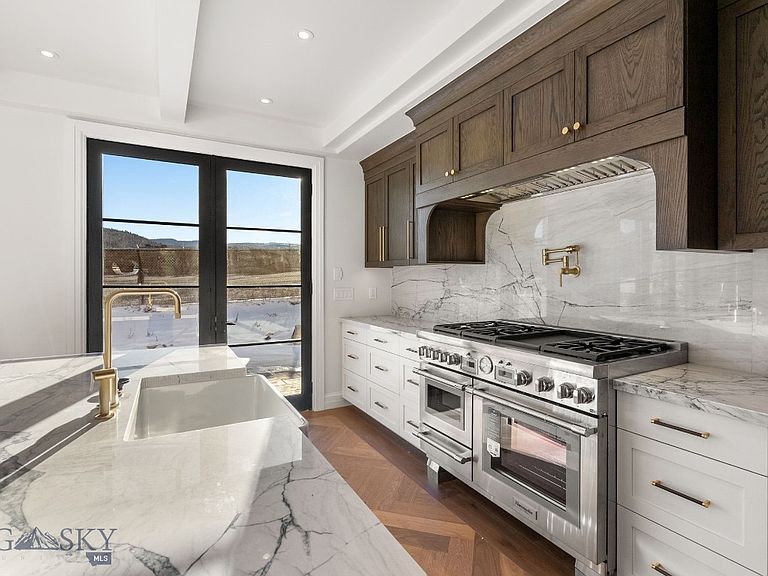
Welcome to 32 Marmot at the Yellowtail Residences, an exceptional new construction offering in the heart of Big Sky's Meadow Village, with anticipated completion in late summer. Designed to deliver a level of craftsmanship and luxury inspired by some of the region's finest mountain homes, this residence combines sophisticated finishes, thoughtful functionality, and an unbeatable location. The striking exterior showcases a timeless blend of natural stone, composite cedar shake siding, warm wood accents, copper gutters, Juliet balconies, and dramatic architectural beams that create an unforgettable first impression. A private outdoor hot tub overlooks the Big Sky Golf Course and groomed Nordic ski trails, providing the perfect setting to relax and enjoy Big Sky's year-round beauty. Inside, the open-concept main living area centers around a chef's kitchen outfitted with premium finishes and appliances, including a 48-inch Thermador range with griddle, pot filler, dual dishwashers, two sinks, custom cabinetry, and beautiful herringbone-pattern hardwood flooring. Modern conveniences are integrated throughout the home with Lutron lighting controls, air conditioning, whole-home humidification, Cat-6 wiring, and custom mudroom lockers designed for effortless mountain living. The primary suite serves as a private retreat, complete with a gas fireplace, custom walk-in closet, and spa-inspired bath featuring a freestanding soaking tub, steam shower, radiant heated floors, and a separate water closet. Upstairs, each guest suite enjoys its own private en-suite bathroom with heated floors and custom wardrobe storage. Additional highlights include a well-appointed laundry room with dual washers, utility sink, abundant cabinetry, and a spacious folding station. The heated two-car garage features epoxy flooring, hot and cold water, and an upgraded ultra-quiet garage door opener, offering ample space for vehicles and outdoor gear. Just steps from Meadow Village amenities and only minutes from Big Sky Resort, owners enjoy convenient access to golf, Nordic skiing, restaurants, shopping, concerts, and community events. Please note that the residence is being offered unfurnished. The furnished photographs shown are for illustrative purposes only and are intended to demonstrate potential furniture layouts and design concepts. Exterior photos are enhanced by AI for the landscaping.
Getting Around
 Car-Dependent
 Very Limited Transit
 Bikeable
Schools
Construction
Condition
- Property condition: Under Construction
- New construction: Yes
- Year built: 2026
Materials
- Roof: Asphalt,Metal
- Construction materials: Cement Siding,Hardboard,Modular/Prefab,Metal Siding,Wood Siding
Other
- Builder name: Langlas/Irontown
Type & Style
- Home type: Condo
- Architectural style: Custom
- Property subType: Condominium
Interior
Appliances
- Appliances included: Built-In Oven,Dryer,Dishwasher,Disposal,Microwave,Range,Refrigerator,Wine Cooler,Washer
Basement
- Has basement: Yes
- Basement: Bathroom,Bedroom,Egress Windows
Bedroom
- Level: Upper
Bedrooms & Bathrooms
- Bedrooms: 5
- Bathrooms: 6
- Full bathrooms: 5
- 1/2 bathrooms: 1
Dining Room
- Level: Main
Features
- Fireplace,Home Theater,Walk-In Closet(s)
- Flooring: Engineered Hardwood,Partially Carpeted
- Fireplace features: Gas
- Fireplace: Yes
- Finished area above ground: 2,548
Garage
- Level: Main
Half Bath
- Level: Main
Heating & Cooling
- Heating features: Forced Air,Propane,Radiant Floor
- Cooling features: Central Air
Interior Area
- Total structure area: 3,553
- Total interior livable area: 3,553 sqft
Kitchen
- Level: Main
Laundry
- Level: Upper
Living Room
- Level: Main
Master Bedroom
- Level: Upper
Other
- Level: Upper
Property
Details
- Parcel number: RKE88181
- Zoning description: RMF
- Special condition: None
Features
- Levels: Two
- Stories: 2
- Patio & porch: Covered,Patio,Porch
- Exterior features: Blacktop Driveway,Sprinkler/Irrigation,Landscaping
- Spa features: Association
- Has view: Yes
- View description: Meadow,Mountain(s),Southern Exposure,Valley
Lot
- Features: Landscaped,Sprinklers In Ground
Parking
- Total spaces: 2
- Parking features: Attached,Garage,Garage Door Opener
- Has garage: Yes
- Attached garage spaces: 2
- Covered spaces: 2
- Has uncovered spaces: Yes
Climate Risk is Financial Risk
Every home has a financial story beyond the listing price. Below, you’ll see the climate risks that could affect this property — and in Bills & Affordability, how those risks may influence repairs, insurance, utilities, and long-term value.
Biggest Threats for This Home
- Winter Weather

- Avalanche

- Cold Wave

- Landslide

- Lightning

- Wildfire

- Earthquake

- Hail

- Inland Flooding

How This Home’s Risks Compare
FEMA Declared Disasters in Gallatin County and Montana
Understanding the Costs
Financial advisors generally recommend spending no more than 30% of your gross household income on housing costs. In practice, many households stretch to 35% or beyond — especially in high-cost markets.
Estimated Costs Today
| Monthly | Annual | |
|---|---|---|
| Mortgage | $18,077 | $216,924 |
| Home Insurance | $3,704 | $44,448 |
| Property Taxes | $1,252 | $15,024 |
| Electricity | $243 | $2,927 |
| Total | $23,276 | $279,312 |
Income You'd Need if You Spent...
How Costs Could Change Over Time
Climate risk is quickly impacting all of the major home ownership costs. Adjust the growth rates and percentage of income spent on housing below to see how your housing costs could change over the next 10 years — and what income you'd need to keep up.
Comparing Against the Market
Price Per Sq Ft
vs Other Active Listings
Avg $/sqft
vs Homes Sold Last Month
Median $/sqft
Current Market Trends
Median Price Per Square Foot
The median price per square foot of homes sold in this area each month. Compare this to this listing's price per square foot to gauge whether the home is priced in line with recent sales.
Historicals for This Listing
Zestimate History ($/sqft)
Price History
| Date | Event | Price |
|---|---|---|
| 2026-08-17 | Price change | $3,350,000 |
| 2026-06-17 | Listed for sale | $3,575,000 |
 View on Zillow