

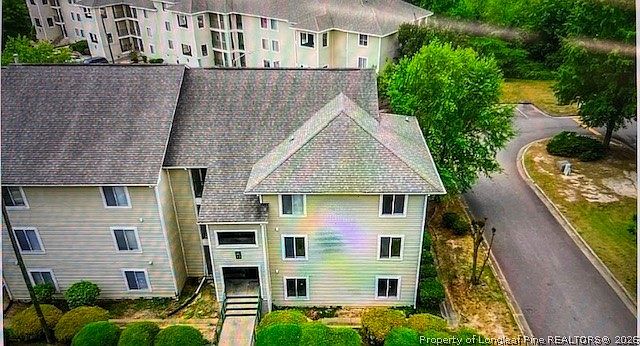


3385 Galleria Pl #20, Fayetteville, NC, 28303
About This Home
Welcome to this spacious 3-bedroom, 2-bath condominium offering over 1,300 square feet of comfortable living space in the desirable Galleria Place community. Owner upgraded ceiling fans throughout unit to include replacing toilets in bathrooms. This unit features an open floor plan, vaulted ceilings, a wood-burning fireplace, and abundant natural light throughout. The generous living and dining areas flow seamlessly to a private balcony, perfect for relaxing or entertaining. The kitchen offers ample cabinet space and overlooks the main living area, while all bedrooms are well-sized with excellent closet storage. Washer and dryer connections are included for added convenience. Community amenities include a swimming pool and maintained common areas. Ideally located near Fort Bragg, shopping, dining, and major roadways, this property is well-suited for primary residence, military relocation, or investment purposes. A solid opportunity with strong rental potential.
Getting Around
 Car-Dependent
 Very Limited Transit
 Somewhat Bikeable
Schools
Construction
Condition
- Property condition: Good Condition
- Year built: 1994
Materials
- Construction materials: Concrete,Vinyl Siding
Type & Style
- Home type: Condo
- Property subType: Condominium
Interior
Appliances
- Appliances included: Convection Oven,Dryer,Dishwasher,Electric Cooktop,Electric Oven,Electric Range,Disposal,Gas Water Heater,Ice Maker,Microwave,Refrigerator,Self Cleaning Oven
- Laundry features: Main Level,In Unit
Basement
- Basement: Crawl Space,None
Bedrooms & Bathrooms
- Bedrooms: 3
- Bathrooms: 2
- Full bathrooms: 2
Features
- Ceiling Fan(s),Garden Tub/Roman Tub,Living/Dining Room,Bath in Primary Bedroom,Open Concept,Pantry,Stone Counters,Storage,Tub Shower,Walk-In Closet(s),Window Treatments
- Door features: Storm Door(s)
- Window features: Blinds
- Flooring: Luxury Vinyl Plank
- Number of fireplaces: 1
- Fireplace features: Gas Log,Living Room
- Fireplace: Yes
Heating
- Heating features: Heat Pump
Interior Area
- Total interior livable area: 1,330 sqft
Property
Details
- Parcel number: 0418766371.320
- Special condition: Standard
- Exclusions: Electronic front door Lock,Furnishings in the home,wifi/security equipment
Features
- Patio & porch: Balcony,Covered,Patio
- Exterior features: Balcony,Storage
- Topography of land: Other
- Living area range: 1301-1400
Lot
- Features: See Remarks,Business Park,Backs To Trees,Cul-De-Sac,Dead End
- Lot size dimensions: 0
Parking
- Parking features: Other