

9069 Venetian Square, Vero Beach, FL, 32966
About This Home
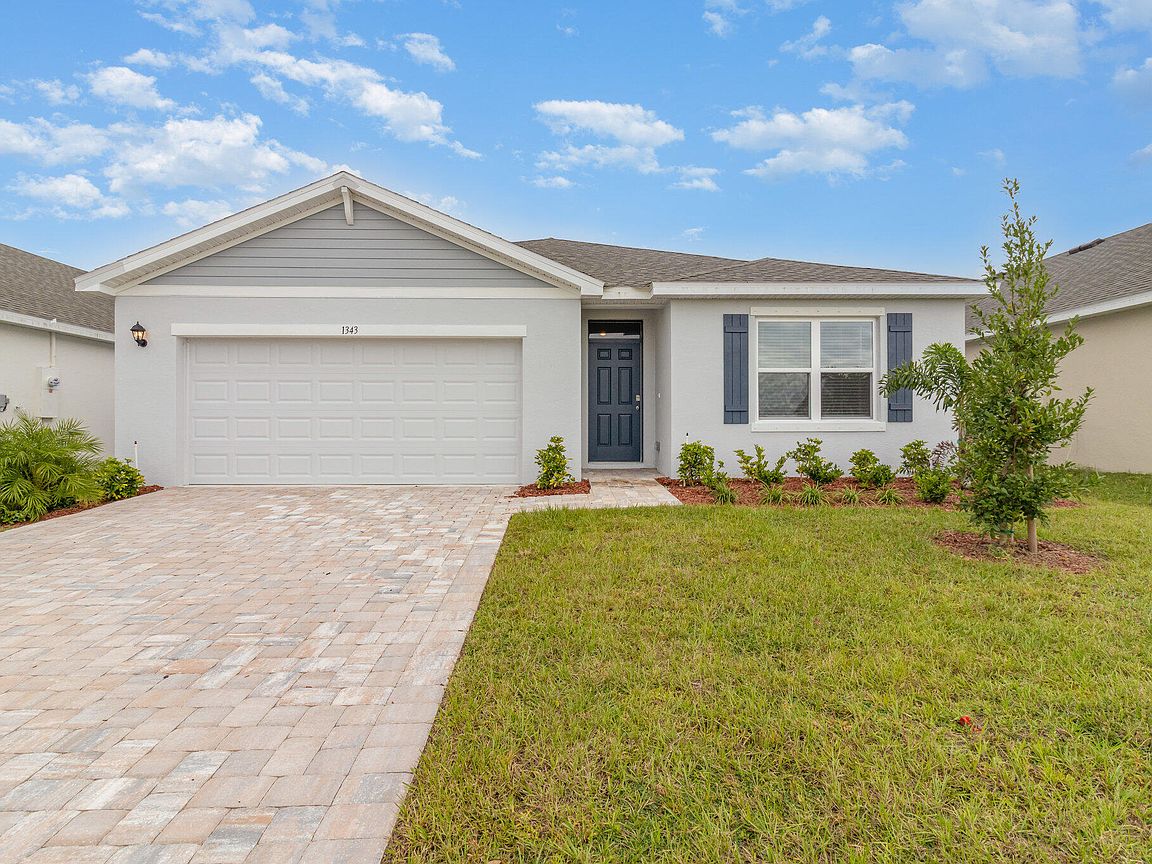
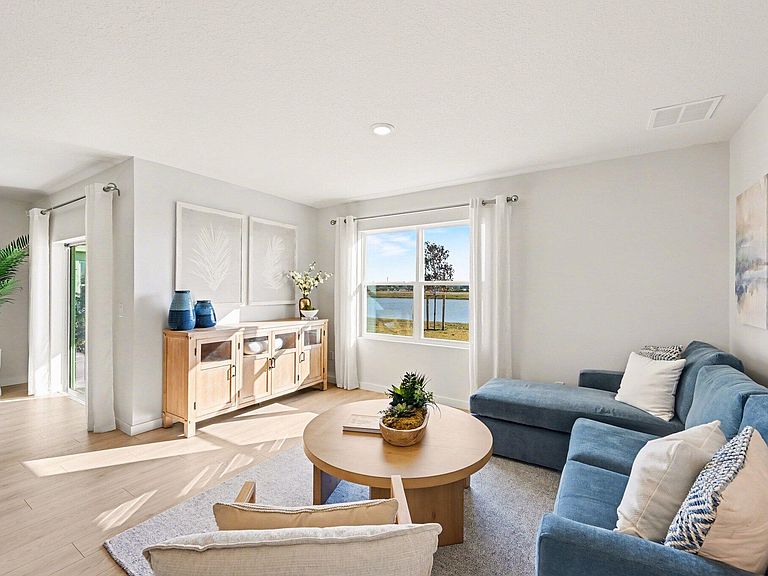
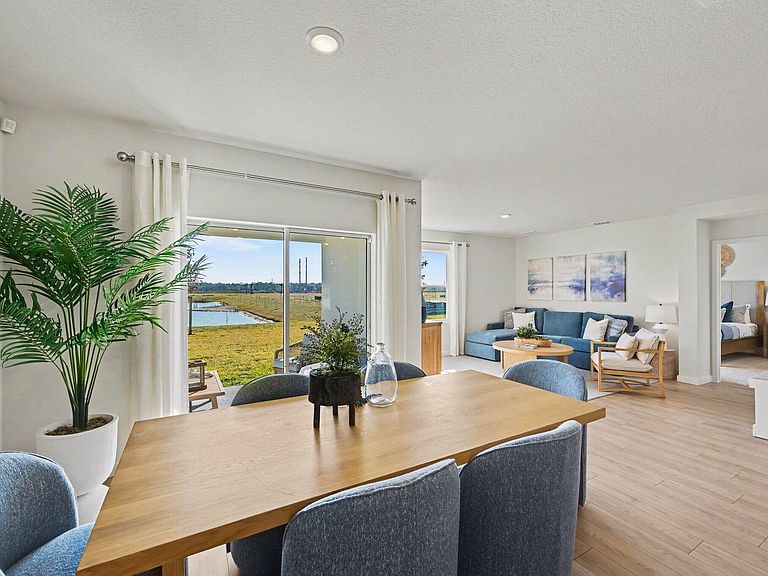
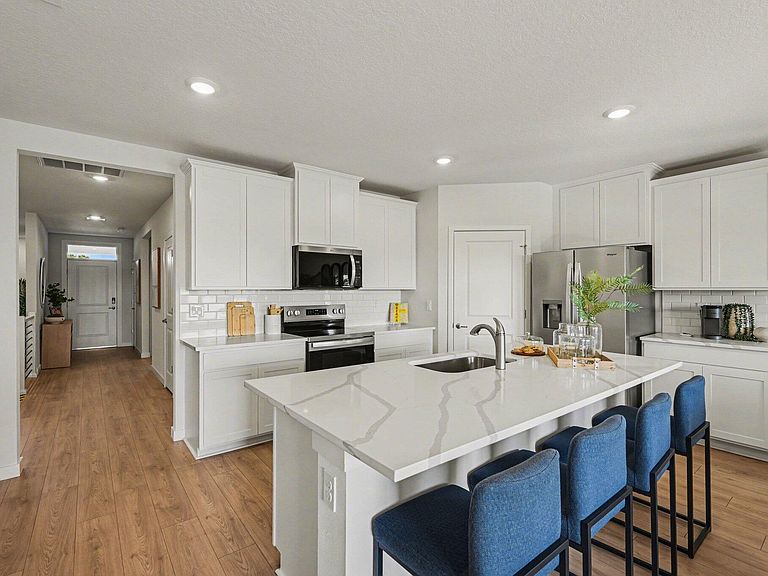
The Cali floorplan by D.R. Horton is one of America's most popular single-story layouts, perfectly pairing a handsome coastal-inspired exterior with an expertly optimized interior. Spanning approximately 1,828 square feet, this exceptional home features 4 bed/2 bath,and a 2-car garage, making it ideal for versatile, modern living.The heart of the home features a wide-open design where the kitchen,spacious dining room,and expansive living area all flow together into one sun-drenched space.Tailored for the modern cook,offering a massive central island with a breakfast bar, beautiful quartz countertops, a large walk-in pantry,and stainless steel appliances.Positioned at the very rear of the home for maximum tranquility,this master bedroom accommodates a large space to relax and recharge.
Getting Around
 Car-Dependent
 Very Limited Transit
 Somewhat Bikeable
Schools
Construction
Condition
- Property condition: New Construction
- New construction: Yes
- Year built: 2026
Materials
- Roof: Shingle
- Construction materials: Stucco
Type & Style
- Home type: SingleFamily
- Property subType: Single Family Residence
Interior
Appliances
- Appliances included: Dishwasher,Electric Range,Microwave,Refrigerator
- Laundry features: Laundry Room
Bedrooms & Bathrooms
- Bedrooms: 4
- Bathrooms: 2
- Full bathrooms: 2
- Main level bathrooms: 2
- Main level bedrooms: 3
Features
- Other,Pantry,Split Bedrooms,Walk-In Closet(s)
- Flooring: Carpet,Other
Heating & Cooling
- Heating features: Central
- Cooling features: Central Air
Interior Area
- Total structure area: 2,167
- Total interior livable area: 1,828 sqft
Property
Accessibility
- Accessibility features: None
Details
- Parcel number: 33381000003000000012
- Zoning: RM-6
- Special condition: Standard
Features
- Levels: One
- Stories: 1
- Pool features: Association
Lot
- Lot size: 4,356 sqft
- Features: < 1/4 Acre
Parking
- Total spaces: 2
- Parking features: Attached,Garage
- Has garage: Yes
- Attached garage spaces: 2
- Covered spaces: 2