

4721 Champions Run #4721, Cherry Hill, NJ, 08002
About This Home
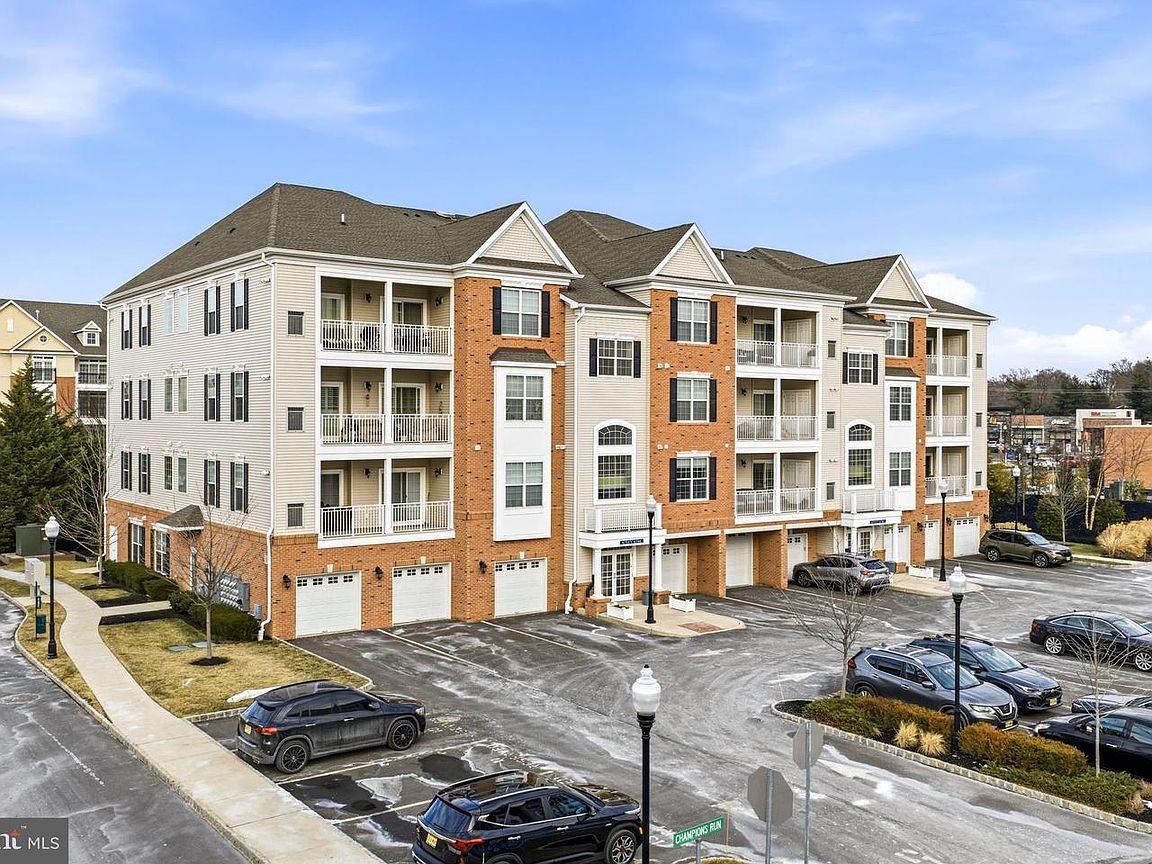
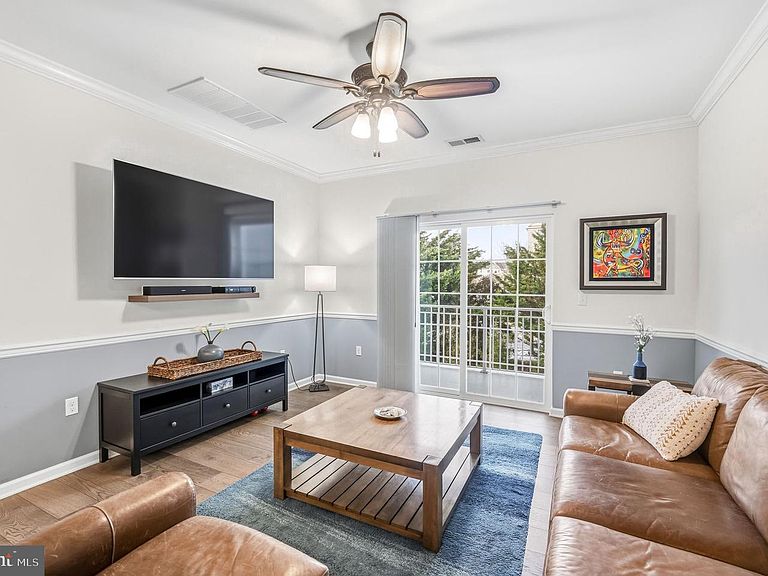
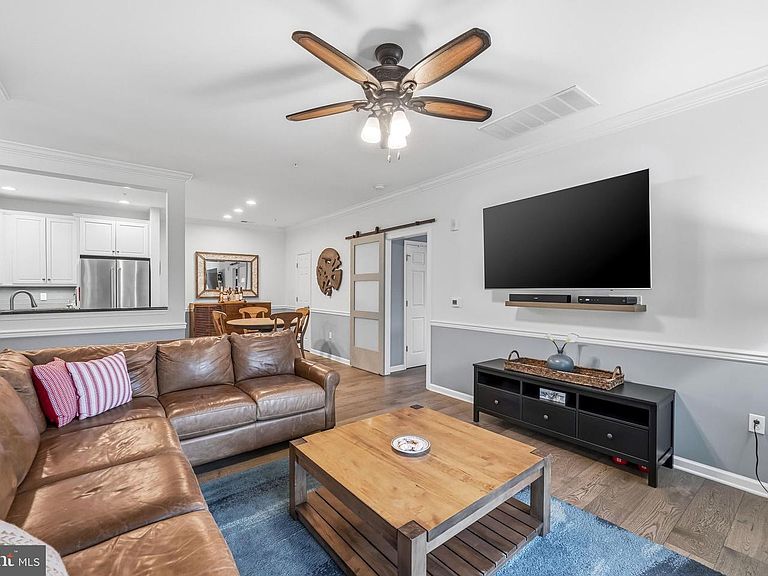
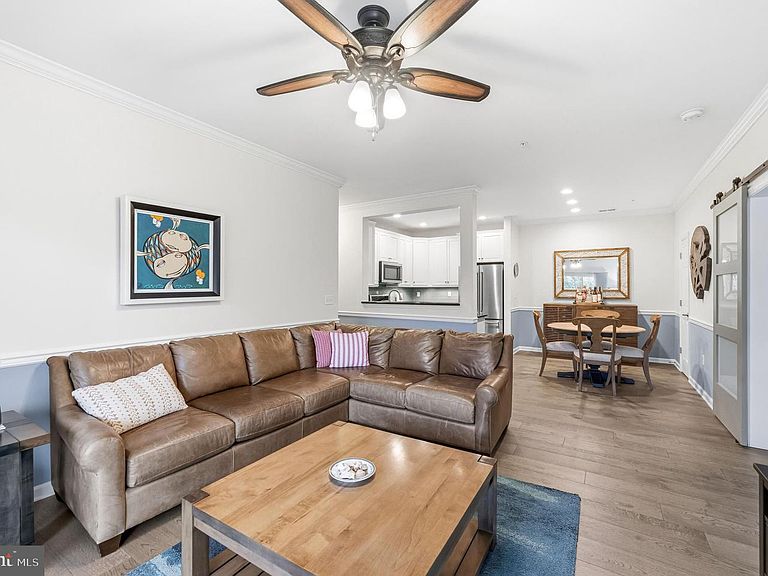
Nestled within the prestigious Park Place at Garden State Park, this exquisite three-bedroom, two-bathroom residence embodies the perfect blend of contemporary elegance and modern comfort. Built in 2018, this charming end unit offers a lifestyle of luxury and convenience, making it an ideal sanctuary for those who appreciate the finer things in life. As you step inside, you are greeted by an inviting open floor plan that seamlessly connects the living, dining, and kitchen areas. The rich hardwood flooring flows throughout, creating a warm and welcoming ambiance. Natural light pours in through large windows, illuminating the space and highlighting the sophisticated architectural details that define this home. The heart of the home is undoubtedly the gourmet kitchen, equipped with top-of-the-line appliances and ample counter space, perfect for culinary enthusiasts and entertaining guests. The adjoining dining area provides a picturesque setting for intimate dinners or lively gatherings, while the spacious living room invites relaxation and comfort. Retreat to the luxurious master suite, where tranquility reigns. This private oasis features an en-suite bathroom complete with modern fixtures and elegant finishes, ensuring a spa-like experience at home. Two additional well-appointed bedrooms offer versatility for guests, a home office, or a personal sanctuary. Step outside onto your private balcony, where you can savor your morning coffee or unwind with a glass of wine as you take in the serene surroundings. The community amenities elevate this property to a new level of luxury, featuring beautifully maintained common grounds, a state-of-the-art exercise room, and a sparkling outdoor pool that beckons on warm summer days. With an attached garage and additional driveway parking, convenience is at your fingertips. The property also boasts essential security features, including an intercom system and fire detection, ensuring peace of mind for you and your loved ones. Living in Park Place at Garden State Park means embracing a lifestyle of leisure and sophistication. Enjoy easy access to nearby shopping, dining, and entertainment options, all while being part of a vibrant community that prioritizes comfort and connection. This residence is more than just a home; it's a lifestyle choice that offers the perfect balance of luxury, convenience, and community. Experience the allure of this exceptional property and make it your own.
Getting Around
 Somewhat Walkable
 Very Limited Transit
 Somewhat Bikeable
Schools
Construction
Condition
- Year built: 2018
Materials
- Construction materials: Brick,Vinyl Siding
Other
- Builder model: Darby
Type & Style
- Home type: Condo
- Architectural style: Contemporary
- Property subType: Condominium
Interior
Appliances
- Appliances included: Microwave,Dishwasher,Disposal,Dryer,Self Cleaning Oven,Oven,Stainless Steel Appliance(s),Tankless Water Heater,Washer,Electric Water Heater
- Laundry features: Main Level,Laundry Room,In Unit
Bathroom1
- Level: Main
Bathroom1
- Level: Main
- Area: 143
- Dimensions: 11 X 13
Bathroom2
- Level: Main
- Area: 144
- Dimensions: 12 X 12
Bedrooms & Bathrooms
- Bedrooms: 3
- Bathrooms: 2
- Full bathrooms: 2
- Main level bathrooms: 2
- Main level bedrooms: 3
Dining Room
- Level: Main
- Area: 90
- Dimensions: 9 X 10
Family Room
- Features: Balcony Access
- Level: Main
- Area: 221
- Dimensions: 13 X 17
Features
- Flooring: Hardwood,Carpet,Tile/Brick
- Finished area below ground: 0
- Finished area above ground: 1,365
Foyer
- Level: Main
- Area: 42
- Dimensions: 6 X 7
Foyer
- Level: Main
- Area: 96
- Dimensions: 8 X 12
Heating & Cooling
- Heating features: Forced Air,Natural Gas
- Cooling features: Central Air,Electric
Interior Area
- Total structure area: 1,365
- Total interior livable area: 1,365 sqft
Kitchen
- Level: Main
- Area: 72
- Dimensions: 8 X 9
Laundry
- Level: Main
- Area: 54
- Dimensions: 6 X 9
Primary Bedroom
- Features: Balcony Access,Walk-In Closet(s)
- Level: Main
- Area: 168
- Dimensions: 12 X 14
Property
Accessibility
- Accessibility features: Accessible Electrical and Environmental Controls,2+ Access Exits,Accessible Doors
Details
- Parcel number: NO TAX RECORD
- Attached to another structure: Yes
- Zoning: RES
- Special condition: Standard
- Other equipment: Intercom
- Exclusions: Personal Property
Features
- Levels: Four
- Stories: 4
- Pool features: Community
- Exterior features: Balcony
Parking
- Total spaces: 2
- Parking features: Garage Door Opener,Garage Faces Front,Inside Entrance,Other,Storage,Asphalt,Parking Lot,Driveway,Attached
- Has garage: Yes
- Attached garage spaces: 1
- Covered spaces: 1
- Has uncovered spaces: Yes
- Uncovered spaces: 1
Climate Risk is Financial Risk
Every home has a financial story beyond the listing price. Below, you’ll see the climate risks that could affect this property — and in Bills & Affordability, how those risks may influence repairs, insurance, utilities, and long-term value.
Biggest Threats for This Home
- Winter Weather

- Heat Wave

- Inland Flooding

- Ice Storm

- Lightning

- Strong Wind

- Tsunami

How This Home’s Risks Compare
FEMA Declared Disasters Across New Jersey Counties
Understanding the Costs
Financial advisors generally recommend spending no more than 30% of your gross household income on housing costs. In practice, many households stretch to 35% or beyond — especially in high-cost markets.
Estimated Costs Today
| Monthly | Annual | |
|---|---|---|
| Mortgage | $2,457 | $29,484 |
| Home Insurance * | $172 | $2,064 |
| Property Taxes | $1,000 | $12,000 |
| Electricity | $193 | $2,318 |
| Total | $3,822 | $45,864 |
Income You'd Need if You Spent...
New Jersey FAIR Plan Programs


How Costs Could Change Over Time
Climate risk is quickly impacting all of the major home ownership costs. Adjust the growth rates and percentage of income spent on housing below to see how your housing costs could change over the next 10 years — and what income you'd need to keep up.
Comparing Against the Market
Price Per Sq Ft
vs Other Active Listings
Avg $/sqft
vs Homes Sold Last Month
Median $/sqft
Current Market Trends
Median Price Per Square Foot
The median price per square foot of homes sold in this area each month. Compare this to this listing's price per square foot to gauge whether the home is priced in line with recent sales.
Historicals for This Listing
Zestimate History ($/sqft)
Price History
| Date | Event | Price |
|---|---|---|
| 2026-04-20 | Listed for sale | $485,950 |
| 2026-02-20 | Pending sale | $485,950 |
| 2026-02-15 | Listed for sale | $485,950 |
 View on Zillow