


711 N Rainbow Lake Ter Suite 100, Wichita, KS, 67235
About This Home
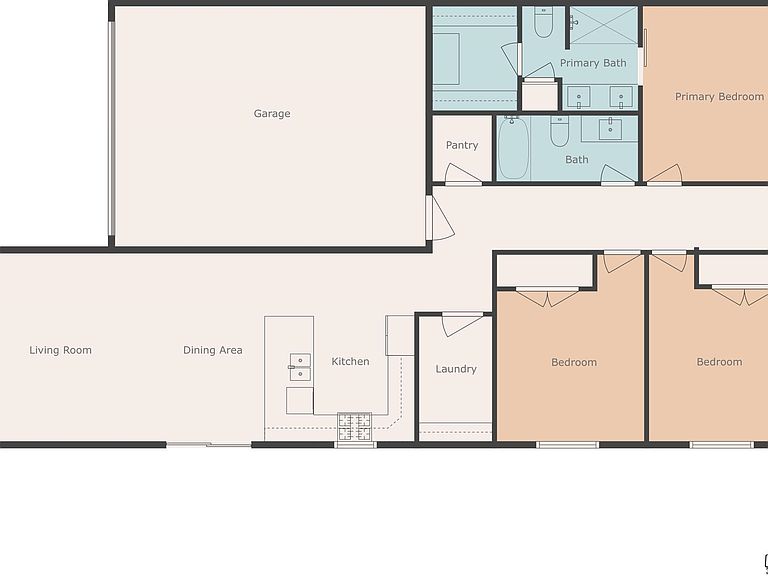
Explore these stunning new duplexes located just east of 135th Street off Central, in the desirable Crescent Creek community. The popular Abbington plan features a well-designed three-bedroom, two-bath layout with a two-car garage and 1,470 square feet of living space on each side. Step inside to a spacious living room with vaulted ceilings and a custom beam accent, complemented by durable LVP flooring throughout. The kitchen is beautifully appointed with quartz countertops, a large eating bar, walk-in pantry, and stainless steel appliances, including a stove, microwave, dishwasher, and refrigerator. The primary suite offers a generous walk-in closet and a private bath with double vanities. Enjoy outdoor living on your private side patio or the 12x14 covered back patio overlooking a wooded lot. Each unit includes a fully fenced and landscaped yard. The exterior features a brick wainscot on the front paired with durable LP Smart Lap siding. Residents of Crescent Creek will enjoy future community amenities, including a clubhouse with a basement, swimming pool, pickleball court, stocked lake, and walking paths. HOA dues are $125 per month and include lawn mowing, trash service, irrigation, and access to community amenities. Special taxes are estimated at $312 per month. General and special taxes have not yet been fully assessed. Multiple floor plans are available. All information is deemed reliable but not guaranteed. Photos are representative of a similar property featuring the same floor plan and may have slight variations. Don’t miss the opportunity to make this exceptional property your next home!
Getting Around
 Car-Dependent
 No Nearby Transit
 Somewhat Bikeable
Schools
Construction
Condition
- Year built: 2026
Materials
- Roof: Composition
- Construction materials: Frame
Type & Style
- Home type: MultiFamily
- Property subType: Duplex
Interior
Appliances
- Appliances included: Dishwasher,Disposal,Microwave,Range,Refrigerator
Basement
- Basement: None
Bedrooms & Bathrooms
- Bedrooms: 6
Features
- Flooring: Other
Heating & Cooling
- Heating features: Natural Gas,Forced Air
- Cooling features: Electric
Interior Area
- Total interior livable area: 2,960 sqft
Property
Details
- Parcel number: 30027989
- Attached to another structure: Yes
Parking
- Total spaces: 4
- Parking features: Attached
Climate Risk is Financial Risk
Every home has a financial story beyond the listing price. Below, you’ll see the climate risks that could affect this property — and in Bills & Affordability, how those risks may influence repairs, insurance, utilities, and long-term value.
Biggest Threats for This Home
- Cold Wave

- Hail

- Heat Wave

- Inland Flooding

- Ice Storm

- Lightning

- Tornado

- Winter Weather

- Wildfire

How This Home’s Risks Compare
FEMA Declared Disasters Across Kansas Counties
Understanding the Costs
Financial advisors generally recommend spending no more than 30% of your gross household income on housing costs. In practice, many households stretch to 35% or beyond — especially in high-cost markets.
Estimated Costs Today
| Monthly | Annual | |
|---|---|---|
| Mortgage | $2,517 | $30,204 |
| Home Insurance * | $445 | $5,340 |
| Property Taxes | $489 | $5,868 |
| Electricity | $236 | $2,836 |
| Total | $3,687 | $44,244 |
Income You'd Need if You Spent...
Kansas FAIR Plan Programs

How Costs Could Change Over Time
Climate risk is quickly impacting all of the major home ownership costs. Adjust the growth rates and percentage of income spent on housing below to see how your housing costs could change over the next 10 years — and what income you'd need to keep up.
Comparing Against the Market
Price Per Sq Ft
vs Other Active Listings
Avg $/sqft
vs Homes Sold Last Month
Median $/sqft
Current Market Trends
Median Price Per Square Foot
The median price per square foot of homes sold in this area each month. Compare this to this listing's price per square foot to gauge whether the home is priced in line with recent sales.
Historicals for This Listing
Zestimate History ($/sqft)
Price History
No price history available
 View on Zillow