


504 Sugar Magnolia Loop W, Collierville, TN, 38017
About This Home
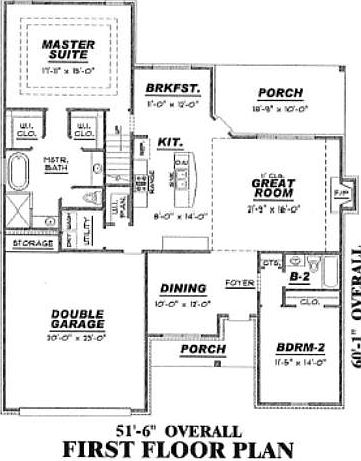
Construction beginning March 2026 in The Trails at Spring Creek Ranch. This new, GATED subdivision backs up to the golf course at Spring Creek Ranch and is only 8 minutes from the Historic Collierville Town Square and 8 minutes from I-269. Enjoy the outdoors while sitting on your back covered porch w/ Fireplace. Low Maintenance home great for easy living and lock & leave. "Windsor" plan w/ Craftsman elevation. 4BR (2 down), 3BA plus Large Bonus. Spacious Great Room w/ Fireplace and Built-Ins! Chef Kitchen w/ ss appl, tile backsplash, quartz countertops, and large island w/ Breakfast Bar. Dining Room w/ Wainscoting. Luxury Primary Suite w/ his/her walk-in closets. Lots of Hardwood. Gorgeous Dining Room w/ Wainscoting. Walking Trail w/ water feature. AWESOME PRICE! NO CITY TAXES!
Getting Around
 Car-Dependent
 Very Limited Transit
 Somewhat Bikeable
Schools
Construction
Condition
- Year built: 2026
Materials
- Foundation: Slab
- Roof: Composition Shingles
- Construction materials: Brick Veneer,Wood/Composition
Other
- Builder name: Creekside Homes, LLC
Type & Style
- Home type: SingleFamily
- Architectural style: Other (See Remarks)
- Property subType: Single Family Residence
Interior
Appliances
- Appliances included: Gas Water Heater,Vent Hood/Exhaust Fan,Self Cleaning Oven,Double Oven,Cooktop,Gas Cooktop,Disposal,Dishwasher,Microwave
- Laundry features: Laundry Room
Bedroom2
- Features: Carpet,Shared Bath,Smooth Ceiling
- Level: First
- Area: 154
Bedroom3
- Features: Carpet,Shared Bath,Smooth Ceiling
- Level: Second
- Area: 120
Bedroom4
- Features: Carpet,Shared Bath,Smooth Ceiling,Walk-In Closet(s)
- Level: Second
- Area: 154
Bedrooms & Bathrooms
- Bedrooms: 4
- Bathrooms: 5
- Full bathrooms: 3
- 1/2 bathrooms: 2
Bonus Room
- Area: 276
Den
- Area: 352
Dining Room
- Features: Separate Dining Room
- Area: 120
Features
- 1 or More BR Down,Primary Down,Vaulted/Coffered Primary,Split Bedroom Plan,Luxury Primary Bath,Double Vanity Bath,Separate Tub & Shower,Full Bath Down,Smooth Ceiling,High Ceilings,Vaulted/Coff/Tray Ceiling,Walk-In Closet(s),Dining Room,Den/Great Room,Kitchen,Primary Bedroom,2nd Bedroom,2 or More Baths,Laundry Room,Breakfast Room,3rd Bedroom,4th or More Bedrooms,1 Bath,Bonus Room,Square Feet Source: Floor Plans (Builder/Architecture)
- Window features: Double Pane Windows
- Flooring: Part Hardwood,Part Carpet,Tile
- Number of fireplaces: 1
- Fireplace features: Ventless,In Den/Great Room,In Other Room,Gas Starter,Gas Log
- Fireplace: Yes
- Attic: Walk-In
Heating & Cooling
- Heating features: Central,Natural Gas,Dual System
- Cooling features: Ceiling Fan(s),Central Air,Dual
Interior Area
- Total interior livable area: 2,642 sqft
Kitchen
- Features: Breakfast Bar,Separate Breakfast Room,Pantry,Kitchen Island,Washer/Dryer Connections
- Area: 112
Living Room
- Features: Great Room
Master Bathroom
- Features: Double Vanity,Separate Shower,Smooth Ceiling,Tile Floor,Full Bath
Master Bedroom
- Features: Hardwood Floor,Smooth Ceiling,Vaulted/Coffered Ceiling,Walk-In Closet(s)
- Level: First
- Area: 306
Property
Details
- Parcel number: D0223K A00045
Features
- Stories: 2
- Pool features: None
- Patio & porch: Porch,Covered Patio
Lot
- Lot size: 9,147 sqft
- Features: Level,Landscaped
- Lot size dimensions: 54.49 x 121.74
Parking
- Total spaces: 2
- Parking features: Driveway/Pad,Garage Door Opener,Garage Faces Front
- Has garage: Yes
- Covered spaces: 2
- Has uncovered spaces: Yes
Climate Risk is Financial Risk
Every home has a financial story beyond the listing price. Below, you’ll see the climate risks that could affect this property — and in Bills & Affordability, how those risks may influence repairs, insurance, utilities, and long-term value.
Biggest Threats for This Home
- Tornado

- Cold Wave

- Earthquake

- Heat Wave

- Inland Flooding

How This Home’s Risks Compare
FEMA Declared Disasters Across Tennessee Counties
Understanding the Costs
Financial advisors generally recommend spending no more than 30% of your gross household income on housing costs. In practice, many households stretch to 35% or beyond — especially in high-cost markets.
Estimated Costs Today
| Monthly | Annual | |
|---|---|---|
| Mortgage | $2,740 | $32,880 |
| Home Insurance | $325 | $3,900 |
| Property Taxes | $438 | $5,256 |
| Electricity | $214 | $2,575 |
| Total | $3,717 | $44,604 |
Income You'd Need if You Spent...
How Costs Could Change Over Time
Climate risk is quickly impacting all of the major home ownership costs. Adjust the growth rates and percentage of income spent on housing below to see how your housing costs could change over the next 10 years — and what income you'd need to keep up.
Comparing Against the Market
Price Per Sq Ft
vs Other Active Listings
Avg $/sqft
vs Homes Sold Last Month
Median $/sqft
Current Market Trends
Median Price Per Square Foot
The median price per square foot of homes sold in this area each month. Compare this to this listing's price per square foot to gauge whether the home is priced in line with recent sales.
Historicals for This Listing
Zestimate History ($/sqft)
Price History
| Date | Event | Price |
|---|---|---|
| 2026-03-12 | Price change | $541,900 |
| 2026-02-12 | Listed for sale | $513,900 |
 View on Zillow