
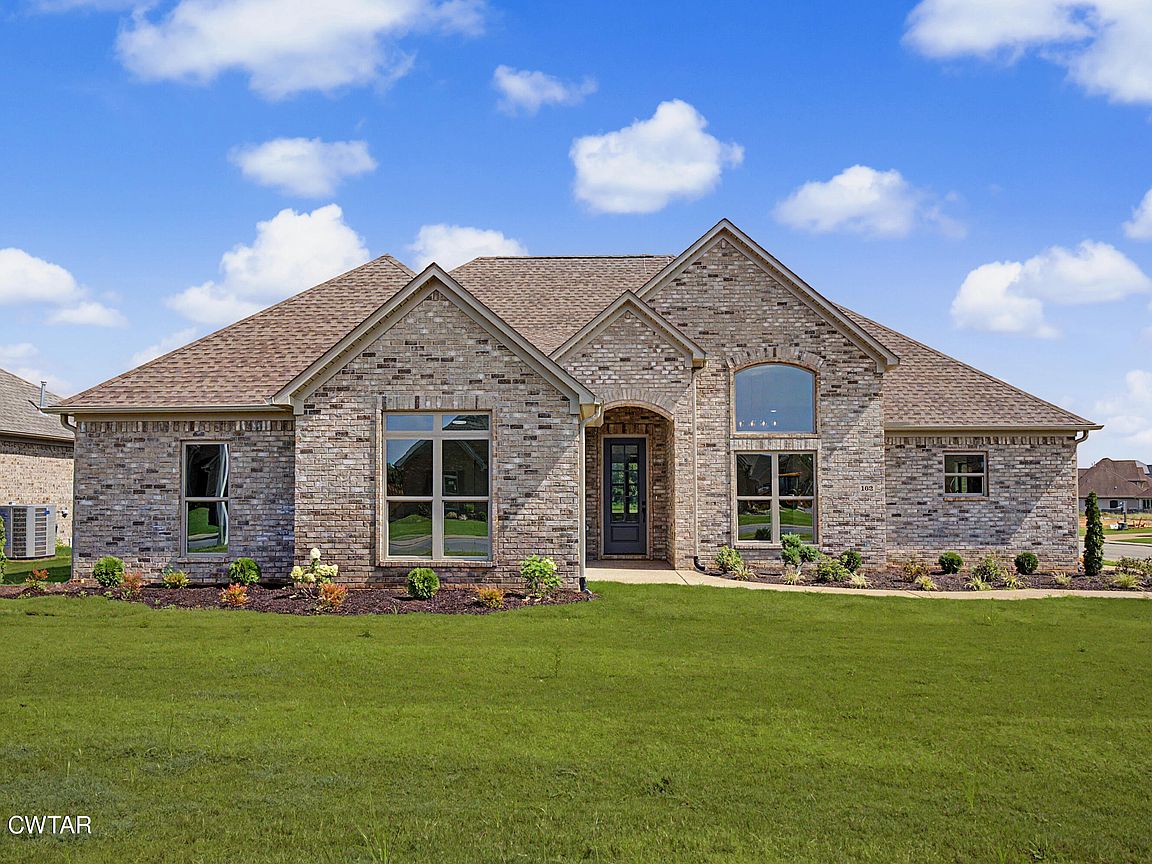


162 Roxbury Dr, Jackson, TN, 38305
About This Home
NEW CONSTRUCTION corner lot in Shepherd's Field by Three Group Construction. This beautifully crafted one-level home offers 4 bedrooms, 2.5 baths, and a spacious 3-car garage. The open floor plan features an inviting living area with a cozy fireplace with custom built-ins and flows seamlessly into the eat-in kitchen complete with quartz countertops, custom cabinetry, gas range, and stainless-steel appliances. The spacious primary suite includes a tiled walk-in shower, soaking tub, double vanity, and walk-in closet. Additional features include a tankless water heater, covered patio, smart garage door system with app access, and remote-controlled ceiling fans. Enjoy neighborhood amenities including a community lake and park with walking trail. Offering the perfect blend of comfort, style and convenience, this exceptional one-level home is the perfect place to relax, entertain and create lasting memories. Schedule your private tour today! NEW CONSTRUCTION corner lot in Shepherd's Field by Three Group Construction. This beautifully crafted one-level home offers 4 bedrooms, 2.5 baths, and a spacious 3-car garage. The open floor plan features an inviting living area with a cozy fireplace with custom built-ins and flows seamlessly into the eat-in kitchen complete with quartz countertops, custom cabinetry, gas range, and stainless-steel appliances. The spacious primary suite includes a tiled walk-in shower, soaking tub, double vanity, and walk-in closet. Additional features include a tankless water heater, covered patio, smart garage door system with app access, and remote-controlled ceiling fans. Enjoy neighborhood amenities including a community lake and park with walking trail. Offering the perfect blend of comfort, style and convenience, this exceptional one-level home is the perfect place to relax, entertain and create lasting memories. Schedule your private tour today!
Getting Around
 Car-Dependent
 Very Limited Transit
 Somewhat Bikeable
Schools
Construction
Condition
- Property condition: true
- New construction: Yes
- Year built: 2026
Materials
- Foundation: Slab
- Construction materials: Brick
Other
- Builder name: Three Group Construction
Type & Style
- Home type: SingleFamily
- Property subType: Single Family Residence
Interior
Appliances
- Appliances included: Dishwasher,Disposal,Gas Range,Microwave,Stainless Steel Appliance(s),Tankless Water Heater
- Laundry features: Electric Dryer Hookup,Laundry Room,Washer Hookup
Bedroom
- Level: Main
- Area: 144
- Dimensions: 12.0 x 12.0
Bedroom
- Level: Main
- Area: 144
- Dimensions: 12.0 x 12.0
Bedroom
- Level: Main
- Area: 168
- Dimensions: 12.0 x 14.0
Bedrooms & Bathrooms
- Bedrooms: 4
- Bathrooms: 3
- Full bathrooms: 2
- 1/2 bathrooms: 1
- Main level bathrooms: 4
- Main level bedrooms: 4
Dining Room
- Level: Main
- Area: 144
- Dimensions: 12.0 x 12.0
Features
- Ceiling Fan(s),Ceramic Tile Shower,Commode Room,Crown Molding,Double Vanity,Eat-in Kitchen,High Ceilings,Kitchen Island,Open Floorplan,Pantry,Soaking Tub,Tray Ceiling(s),Tub Shower Combo,Walk-In Closet(s)
- Window features: Low Emissivity Windows,Vinyl Frames
- Flooring: Carpet,Ceramic Tile,Luxury Vinyl
- Fireplace features: Gas Log
- Fireplace: Yes
Heating & Cooling
- Heating features: Fireplace(s),Natural Gas
- Cooling features: Ceiling Fan(s),Central Air
Interior Area
- Total interior livable area: 2,374 sqft
Kitchen
- Level: Main
- Area: 312
- Dimensions: 24.0 x 13.0
Living Room
- Level: Main
- Area: 320
- Dimensions: 20.0 x 16.0
Master Bedroom
- Level: Main
- Area: 273
- Dimensions: 21.0 x 13.0
Property
Details
- Parcel number: 027B F 013.00
- Special condition: Agent Owned
Features
- Levels: One
- Patio & porch: Covered,Patio
- Exterior features: Rain Gutters
- Fencing: None
Lot
- Lot size: 0.25 Acres
- Features: Corner Lot
- Lot size dimensions: 75 x 125
Parking
- Total spaces: 3
- Parking features: Garage Door Opener
- Has garage: Yes
- Attached garage spaces: 3
- Covered spaces: 3