
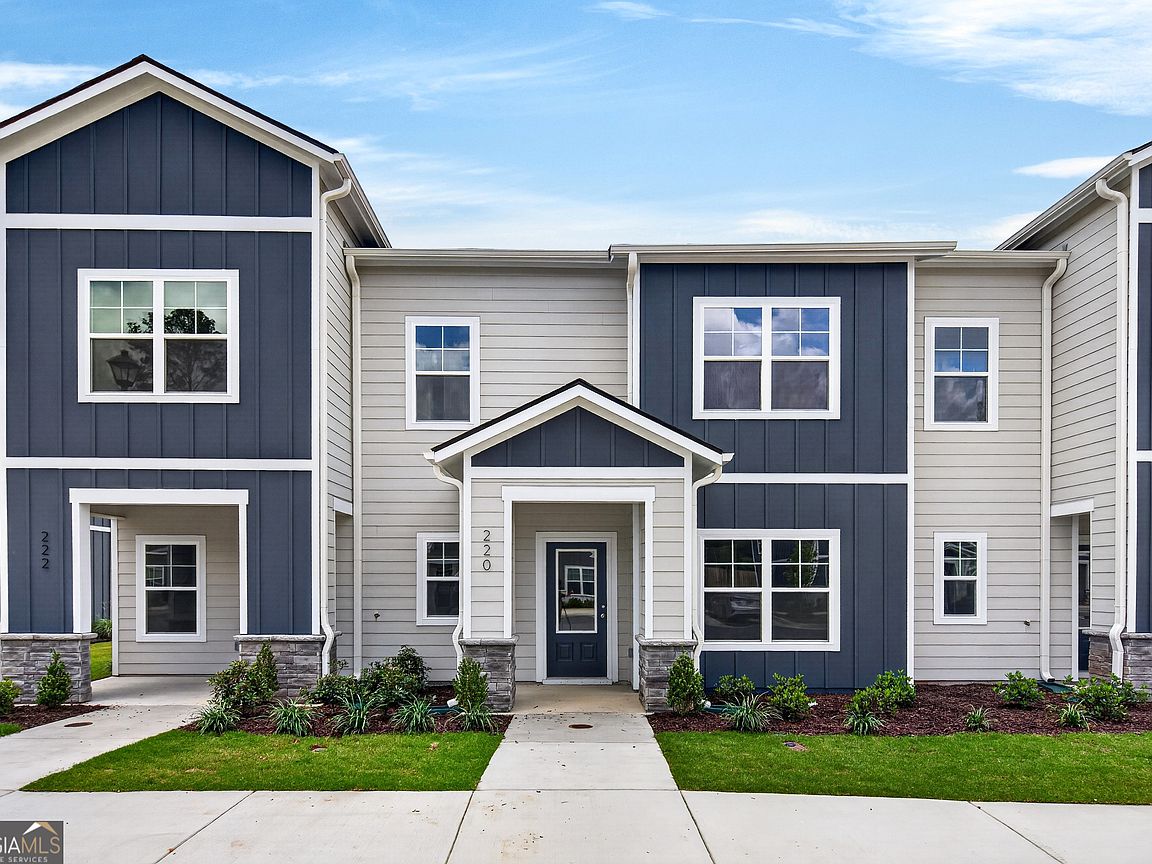



220 Rooker Dr, Lagrange, GA, 30241
About This Home
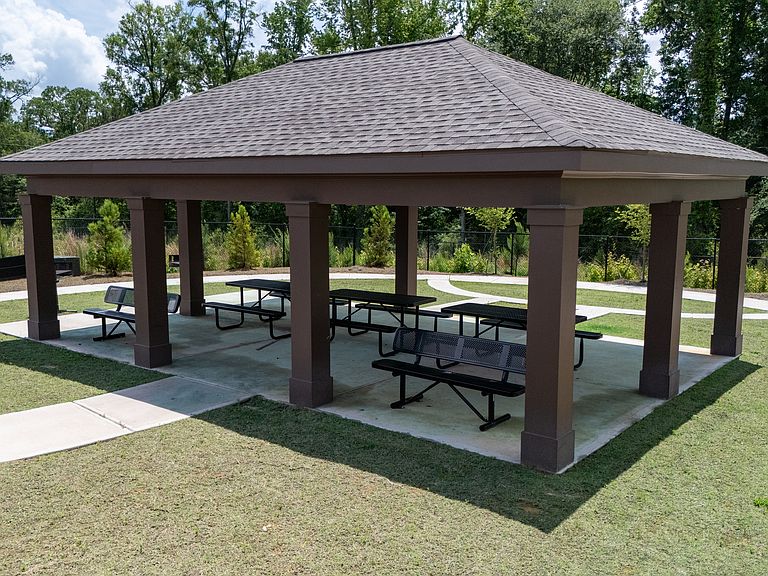
NEW CONSTRUCTION TOWNHOME - THE "MAGNOLIA PLAN" Presented by LGI homes in Silverton Townhomes at Bryant Lake! Welcome home to this beautiful 2 bedroom, 2.5 bath new construction townhome from designed with style, comfort, and convenience in mind! Step inside and fall in love with the open concept floor plan featuring a gorgeous kitchen with granite countertops, stainless steel appliances, and modern finishes - perfect for entertaining or everyday living. Enjoy your morning coffee on the covered front porch or relax outside on your private patio. Community Features: * Pavilion with grilling areas * Walking trails * Pickleball court * Playground * Outdoor spaces to gather & enjoy Ideally located near Interstates 85 & 185 - making commuting, shopping, and dining a breeze! Brand new. Low maintenance. Perfect location! Builder will pay the buyer's closing cost if you use the builders' preferred lender.
Getting Around
 Car-Dependent
 Very Limited Transit
 Somewhat Bikeable
Schools
Construction
Condition
- Property condition: New Construction
- New construction: Yes
- Year built: 2026
Materials
- Roof: Composition
- Construction materials: Concrete
Type & Style
- Home type: Townhouse
- Architectural style: Traditional
- Property subType: Townhouse
Interior
Appliances
- Appliances included: Dishwasher,Electric Water Heater,Microwave,Oven/Range (Combo),Refrigerator
- Laundry features: Laundry Closet
Basement
- Basement: None
Bedrooms & Bathrooms
- Bedrooms: 2
- Bathrooms: 3
- Full bathrooms: 2
- 1/2 bathrooms: 1
Features
- Roommate Plan
- Flooring: Carpet,Other
- Attic: Pull Down Stairs
- Finished area below ground: 0
- Finished area above ground: 1,136
Heating & Cooling
- Heating features: Heat Pump
- Cooling features: Ceiling Fan(s),Heat Pump
Interior Area
- Total structure area: 1,136
- Total interior livable area: 1,136 sqft
Kitchen
- Features: Breakfast Bar,Pantry,Solid Surface Counters
Property
Details
- Parcel number: 0514 001107
Features
- Levels: Two
- Stories: 2
- Patio & porch: Patio,Porch
Lot
- Lot size: 1,306 sqft
- Features: Level
Parking
- Total spaces: 2
- Parking features: Assigned