


1710 Governors Blvd, Heath, TX, 75032
About This Home
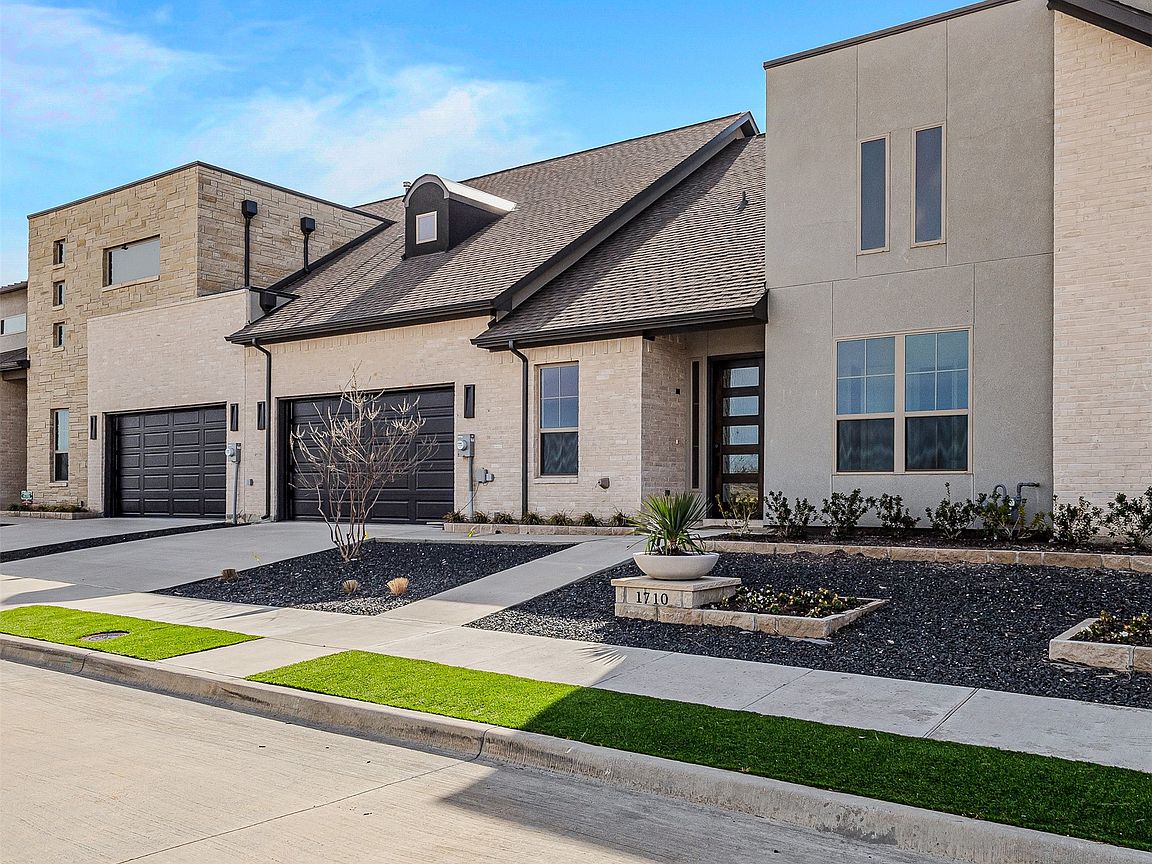
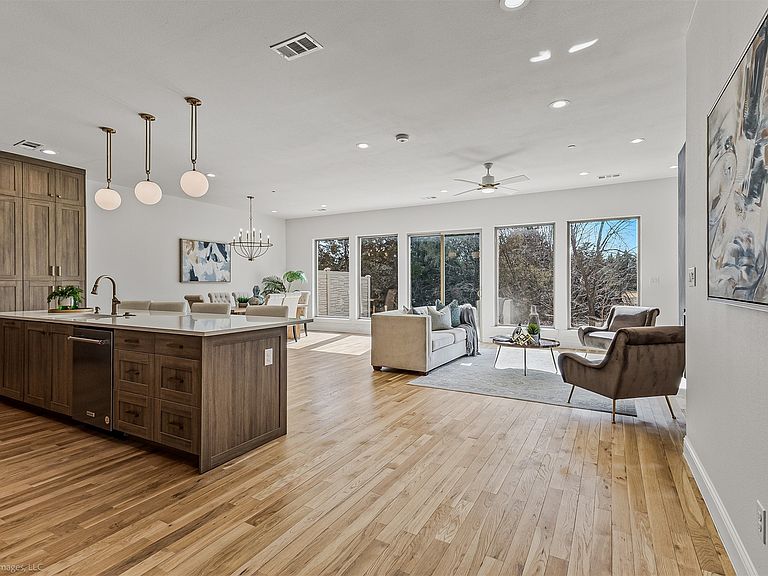
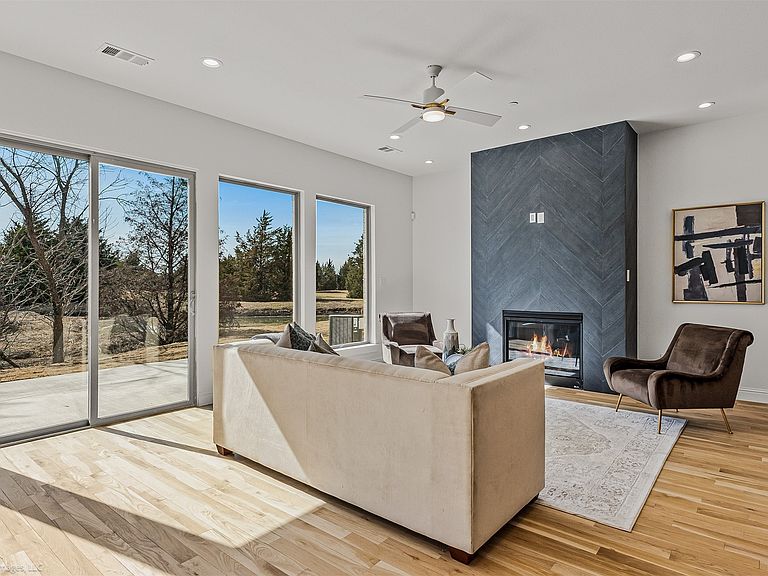
ASK ABOUT CURRENT BUILDER INCENTIVES! Exquisite Custom Townhome Overlooking Golf Course in a Premier Lakefront Community. Discover unparalleled luxury and modern living in this brand-new, custom-built townhome nestled in a prestigious lakefront community on the shores of Lake Ray Hubbard. Spanning 2,000 square feet, this meticulously crafted 2-bedroom, 2.5-bath residence offers a perfect blend of elegance, comfort, and sophistication. Step inside to soaring vaulted ceilings and an open-concept floor plan designed to maximize natural light and space. The heart of the home features a stunning cast stone fireplace that adds warmth and grandeur, perfectly complementing the custom cabinetry throughout. Designer lighting enhances the ambiance, while large picture-frame windows frame breathtaking views of a serene golf course putting green, offering a peaceful retreat right outside your door. The gourmet kitchen flows seamlessly into the living and dining areas, creating an ideal space for entertaining. With premium finishes and thoughtful design, every detail reflects luxury and comfort. The two spacious bedrooms offer privacy and relaxation, with spa-inspired bathrooms that feature high-end fixtures and materials. Beyond the home, this exclusive community provides an unmatched lifestyle. Enjoy world-class amenities, including access to golf, tennis courts, swimming, and yachting. The community clubhouse offers a restaurant, fitness center, and gathering spaces, making it easy to connect and unwind. Perfectly situated on Lake Ray Hubbard, residents have direct access to the water for boating and lakeside adventures. Whether you’re enjoying a quiet evening at home, hitting the links, or indulging in the vibrant social scene, this townhome delivers an extraordinary living experience. Don’t miss the opportunity to own this remarkable home—schedule your private tour today and start living the lifestyle you deserve!
Getting Around
 Car-Dependent
 Very Limited Transit
 Somewhat Bikeable
Schools
Construction
Condition
- New construction: Yes
- Year built: 2026
Materials
- Foundation: Slab
- Roof: Composition,Metal
- Construction materials: Stone Veneer,Stucco
Type & Style
- Home type: Townhouse
- Architectural style: Contemporary/Modern
- Property subType: Townhouse
Interior
Appliances
- Appliances included: Some Gas Appliances,Built-In Gas Range,Double Oven,Dishwasher,Gas Cooktop,Disposal,Microwave,Plumbed For Gas
Bedroom
- Features: Split Bedrooms
- Level: First
- Dimensions: 12 x 11
Bedrooms & Bathrooms
- Bedrooms: 2
- Bathrooms: 3
- Full bathrooms: 2
- 1/2 bathrooms: 1
Dining Room
- Level: First
- Dimensions: 15 x 12
Features
- Decorative/Designer Lighting Fixtures,Double Vanity,High Speed Internet,Kitchen Island,Open Floorplan,Cable TV,Walk-In Closet(s),Wired for Sound
- Flooring: Carpet,Ceramic Tile,Hardwood
- Number of fireplaces: 1
- Fireplace features: Gas Log,Gas Starter,Living Room,Masonry,Stone
- Fireplace: Yes
Half Bath
- Level: First
- Dimensions: 8 x 6
Heating & Cooling
- Heating features: Central
- Cooling features: Central Air,Ceiling Fan(s),Electric
Interior Area
- Total interior livable area: 2,346 sqft
Kitchen
- Features: Built-in Features,Kitchen Island,Stone Counters
- Level: First
- Dimensions: 27 x 15
Laundry
- Features: Built-in Features
- Level: First
- Dimensions: 8 x 8
Living Room
- Features: Fireplace
- Level: First
- Dimensions: 18 x 16
Master Bathroom
- Features: Built-in Features,Dual Sinks,En Suite Bathroom,Linen Closet,Separate Shower
- Level: First
- Dimensions: 11 x 11
Master Bedroom
- Features: En Suite Bathroom,Walk-In Closet(s)
- Level: First
- Dimensions: 18 x 15
Office
- Level: First
- Dimensions: 10 x 9
Other
- Features: Built-in Features,Dual Sinks,En Suite Bathroom
- Level: First
- Dimensions: 11 x 6
Property
Accessibility
- Accessibility features: Accessible Full Bath,Accessible Bedroom,Accessible Electrical and Environmental Controls,Accessible Kitchen,Smart Technology,Accessible Doors,Accessible Entrance,Accessible Hallway(s)
Details
- Parcel number: 00000
- Attached to another structure: Yes
Features
- Levels: One
- Stories: 1
- Pool features: Fenced,Infinity,In Ground,Outdoor Pool,Other,Pool
- Exterior features: Lighting,Private Yard,Rain Gutters,Tennis Court(s)
- Has view: Yes
- View description: Water
- Has water view: Yes
- Water view: Water
- On waterfront: Yes
- Waterfront features: Creek
Lot
- Lot size: 4,486 sqft
- Features: Back Yard,Backs to Greenbelt/Park,Greenbelt,Lawn,Landscaped,Native Plants,On Golf Course,Pond on Lot,Rock Outcropping,Subdivision,Few Trees
Parking
- Total spaces: 2
- Parking features: Additional Parking,Door-Single,Garage Faces Front,Garage
- Has garage: Yes
- Attached garage spaces: 2
- Covered spaces: 2
Climate Risk is Financial Risk
Every home has a financial story beyond the listing price. Below, you’ll see the climate risks that could affect this property — and in Bills & Affordability, how those risks may influence repairs, insurance, utilities, and long-term value.
Biggest Threats for This Home
- Cold Wave

- Hail

- Heat Wave

- Tornado

- Inland Flooding

- Lightning

- Strong Wind

- Winter Weather

How This Home’s Risks Compare
FEMA Declared Disasters Across Texas Counties
Understanding the Costs
Financial advisors generally recommend spending no more than 30% of your gross household income on housing costs. In practice, many households stretch to 35% or beyond — especially in high-cost markets.
Estimated Costs Today
| Monthly | Annual | |
|---|---|---|
| Mortgage | $3,514 | $42,168 |
| Home Insurance * | $439 | $5,268 |
| Property Taxes | $862 | $10,344 |
| Electricity | $257 | $3,091 |
| Total | $5,072 | $60,864 |
Income You'd Need if You Spent...
Texas FAIR Plan Programs

How Costs Could Change Over Time
Climate risk is quickly impacting all of the major home ownership costs. Adjust the growth rates and percentage of income spent on housing below to see how your housing costs could change over the next 10 years — and what income you'd need to keep up.
Comparing Against the Market
Price Per Sq Ft
vs Other Active Listings
Avg $/sqft
vs Homes Sold Last Month
Median $/sqft
Current Market Trends
Median Price Per Square Foot
The median price per square foot of homes sold in this area each month. Compare this to this listing's price per square foot to gauge whether the home is priced in line with recent sales.
Historicals for This Listing
Zestimate History ($/sqft)
Price History
| Date | Event | Price |
|---|---|---|
| 2026-02-12 | Listed for sale | $695,000 |
New Construction
 View on Zillow