


1010 S Williams Ave, Mount Pleasant, TX, 75455
About This Home
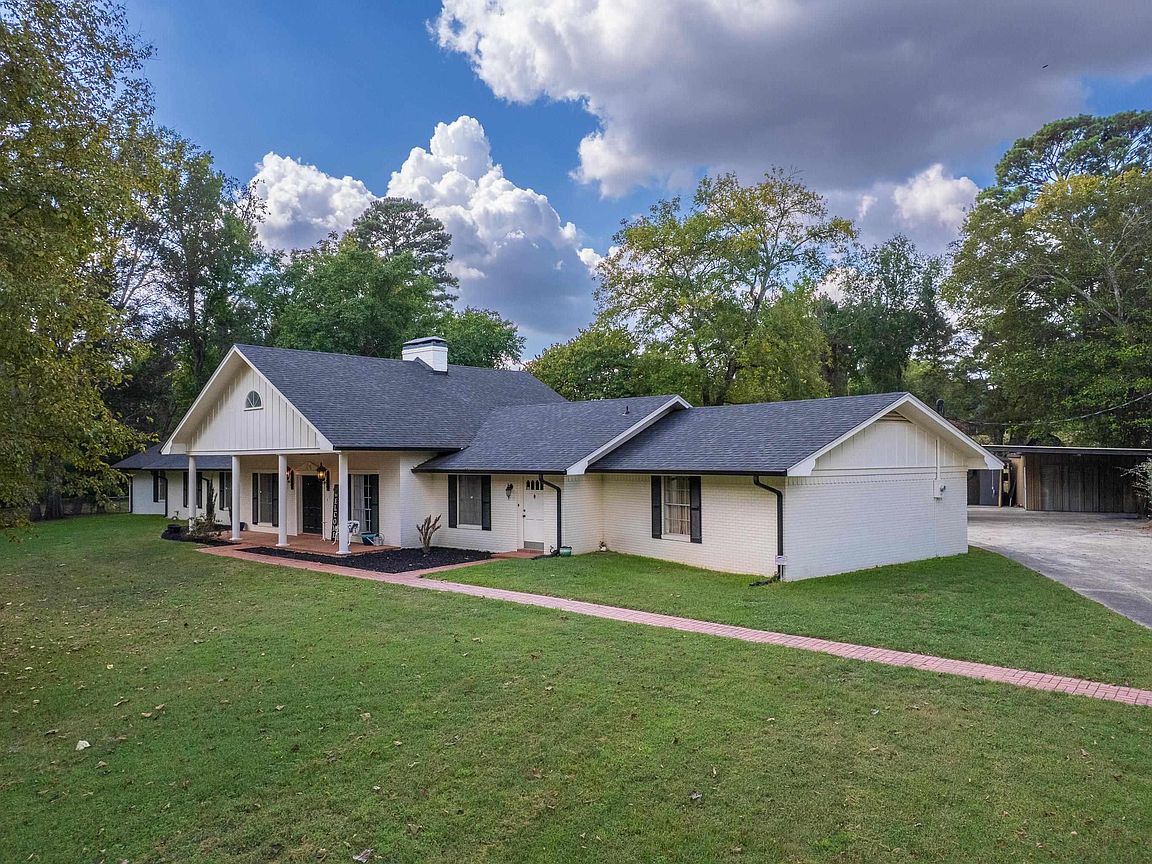
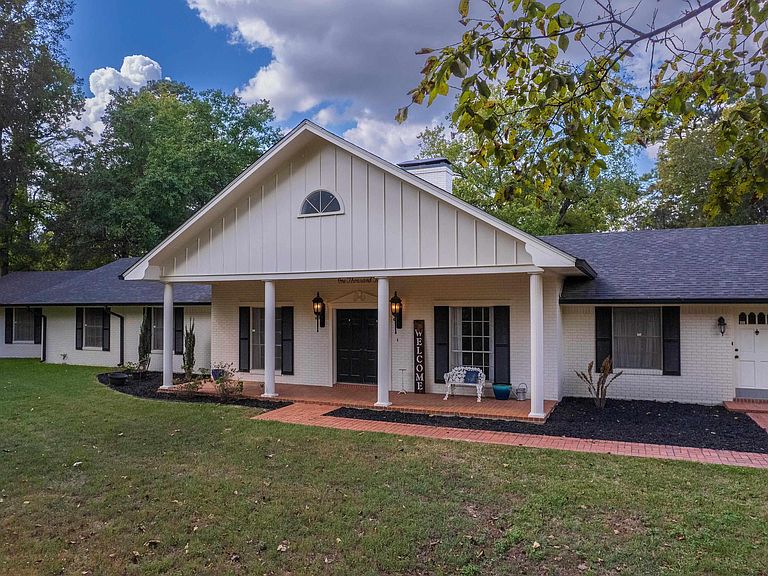
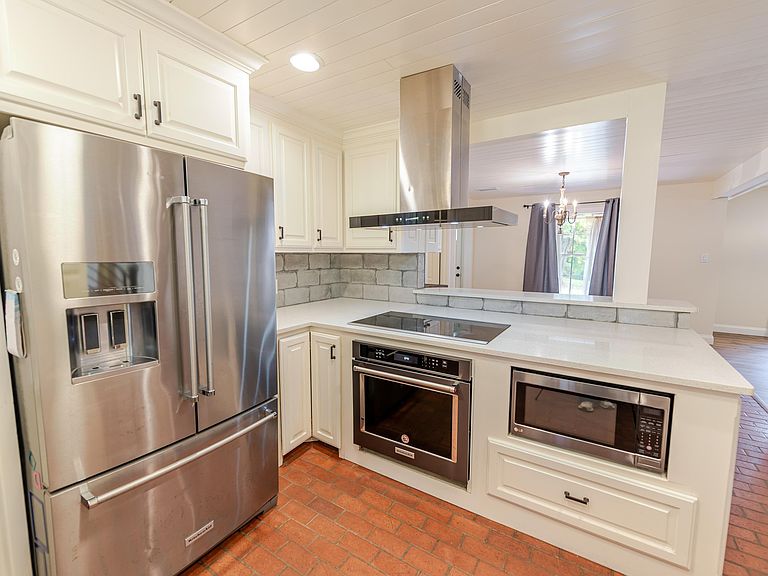
Welcome to 1010 S. Williams Avenue, an exceptional feature home in the prestigious Dellwood Park area of Mt. Pleasant. Set on more than two beautifully manicured acres, this property is graced by magnificent mature oaks that create a sense of privacy, elegance, and timeless East Texas charm. With 5 bedrooms and 4 full bathrooms, plus an upstairs bonus space offering endless possibilities for a media room, private office, or guest retreat, this home was designed for both comfort and versatility. The kitchen is a true chef’s workspace, thoughtfully laid out for entertaining and everyday living. The classic brick flooring throughout the main living areas adds warmth, character, and enduring style that never goes out of fashion. Step outside to a fully fenced backyard shaded by towering oaks, complete with a dedicated dog run and generous outdoor space ideal for relaxing or hosting on warm summer evenings. The property also features two shop or storage buildings, along with a newly constructed gym or work area, offering rare flexibility for hobbies, fitness, or additional workspace. Ideally located near schools and churches, and just seven minutes from the award-winning Titus County Regional Hospital, this home blends luxury, livability, and location. Thoughtfully built, impeccably maintained, and increasingly hard to find, this is a home that stands apart in every way.
Getting Around
 Car-Dependent
 Very Limited Transit
 Somewhat Bikeable
Schools
Construction
Condition
- Year built: 1968
Materials
- Foundation: Slab
- Roof: Composition
- Construction materials: Brick Veneer
Type & Style
- Home type: SingleFamily
- Architectural style: Colonial
- Property subType: Single Family Residence
Interior
Appliances
- Appliances included: Dishwasher,Microwave,Refrigerator,Electric Oven,Electric Cooktop,Gas Water Heater
Bathroom
- Features: Shower Only,Tub Only,Shower/Tub,Double Lavatory,Ceramic Tile
Bedroom
- Features: Walk-In Closet(s)
- Level: Main
Bedrooms & Bathrooms
- Bedrooms: 5
- Bathrooms: 4
- Full bathrooms: 4
Dining Room
- Features: Den/Dining Combo
Features
- Ceiling Fan(s),Vaulted Ceiling(s),Pantry
- Flooring: Carpet,Laminate,Brick
- Fireplace features: Two or More,Gas Log
- Fireplace: Yes
Heating & Cooling
- Heating features: Central/Gas,Fireplace(s)
- Cooling features: Central Electric,Zoned-2,Ceiling Fan(s)
Interior Area
- Total structure area: 3,283
- Total interior livable area: 3,283 sqft
Kitchen
- Features: Kitchen/Eating Combo,Breakfast Bar
Property
Details
- Special condition: None
Features
- Levels: Two
- Stories: 2
- Pool features: None
- Patio & porch: Patio Covered
- Exterior features: Gutter(s)
- Fencing: Wood,Chain Link
Lot
- Lot size: 2.01 Acres
- Features: Corner Lot
Parking
- Total spaces: 2
- Parking features: Garage Faces Rear,Door w/Opener w/Controls
- Has garage: Yes
- Attached garage spaces: 2
- Covered spaces: 2
- Has uncovered spaces: Yes
Climate Risk is Financial Risk
Every home has a financial story beyond the listing price. Below, you’ll see the climate risks that could affect this property — and in Bills & Affordability, how those risks may influence repairs, insurance, utilities, and long-term value.
Biggest Threats for This Home
- Hail

- Heat Wave

- Ice Storm

- Strong Wind

- Tornado

- Cold Wave

- Lightning

- Winter Weather

How This Home’s Risks Compare
FEMA Declared Disasters Across Texas Counties
Understanding the Costs
Financial advisors generally recommend spending no more than 30% of your gross household income on housing costs. In practice, many households stretch to 35% or beyond — especially in high-cost markets.
Estimated Costs Today
| Monthly | Annual | |
|---|---|---|
| Mortgage | $2,525 | $30,300 |
| Home Insurance * | $430 | $5,160 |
| Property Taxes | $457 | $5,484 |
| Electricity | $360 | $4,325 |
| Total | $3,772 | $45,264 |
Income You'd Need if You Spent...
Texas FAIR Plan Programs

How Costs Could Change Over Time
Climate risk is quickly impacting all of the major home ownership costs. Adjust the growth rates and percentage of income spent on housing below to see how your housing costs could change over the next 10 years — and what income you'd need to keep up.
Comparing Against the Market
Price Per Sq Ft
vs Other Active Listings
Avg $/sqft
vs Homes Sold Last Month
Median $/sqft
Current Market Trends
Median Price Per Square Foot
The median price per square foot of homes sold in this area each month. Compare this to this listing's price per square foot to gauge whether the home is priced in line with recent sales.
Historicals for This Listing
Zestimate History ($/sqft)
No zestimate history available
Price History
| Date | Event | Price |
|---|---|---|
| 2026-05-12 | Price change | $497,000 |
| 2026-02-13 | Price change | $499,500 |
| 2026-01-16 | Listed for sale | $525,000 |
For Sale by Agent
 View on Zillow