



Lakeview Ct, Nellysford, VA, 22958
About This Home
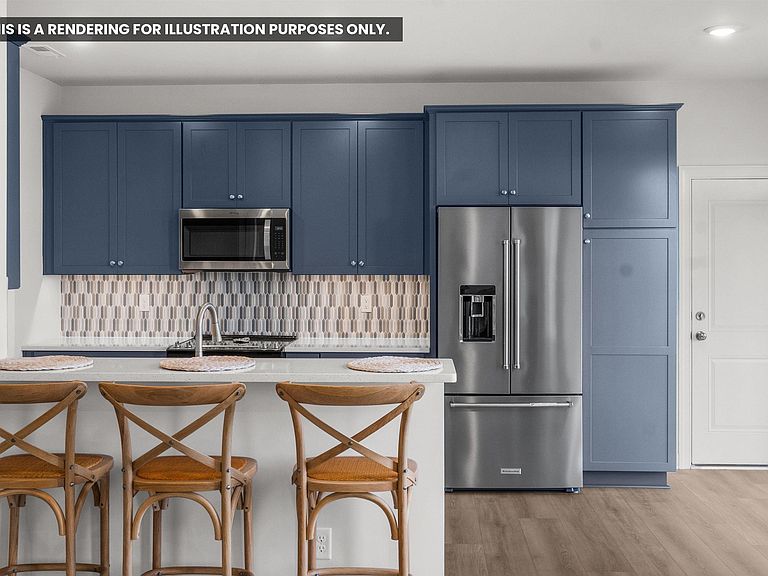
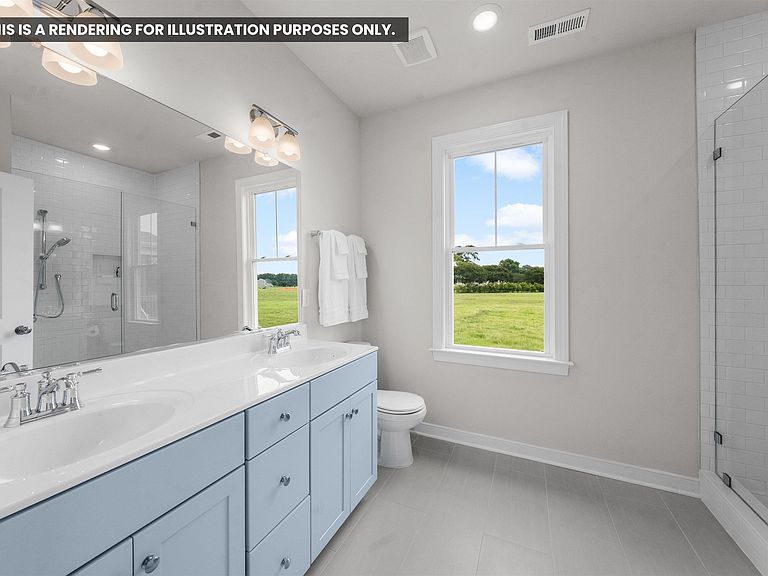
Experience the opportunity to own a beautiful new Oakton home by Mitchell Homes, thoughtfully designed for this scenic homesite in the desirable Stoney Creek community. Nestled on Lakeside Court overlooking the Stoney Creek Golf Course, this home offers a peaceful mountain setting with convenient access to the picturesque walking trail around Lake Monocan. Public water and sewer are already available, providing added convenience and eliminating the expense of private well and septic installation. The Oakton features an attractive, functional floor plan designed for modern living, with quality craftsmanship and customizable finishes available during the pre-construction process. Renderings and floor plans are representative of the home to be built. Located within the Firefly Fiber Internet service area, this property combines the tranquility of mountain living with modern connectivity. Enjoy easy access to the wineries, breweries, restaurants, and outdoor recreation along the Nelson 151 corridor, while remaining only about 30 minutes from I-64 at Exit 118B. Secure your new home now and personalize your selections before construction begins.
Getting Around
 Car-Dependent
 Very Limited Transit
 Somewhat Bikeable
Schools
Construction
Condition
- New construction: Yes
- Year built: 2026
Materials
- Foundation: Block
- Construction materials: Stick Built
Other
- Builder name: MITCHELL HOMES
Type & Style
- Home type: SingleFamily
- Architectural style: Farmhouse
- Property subType: Farm,Single Family Residence
Interior
Bathroom
- Level: First
Bedroom
- Level: First
Bedrooms & Bathrooms
- Bedrooms: 3
- Bathrooms: 2
- Full bathrooms: 2
- Main level bathrooms: 2
- Main level bedrooms: 3
Breakfast Room Nook
- Level: First
Dining Room
- Level: First
Family Room
- Level: First
Features
- Primary Downstairs,Entrance Foyer
- Finished area below ground: 0
- Finished area above ground: 1,464
Foyer
- Level: First
Heating & Cooling
- Heating features: Central
- Cooling features: Central Air
Interior Area
- Total structure area: 1,464
- Total interior livable area: 1,464 sqft
Kitchen
- Level: First
Laundry
- Level: First
Master Bathroom
- Level: First
Master Bedroom
- Level: First
Property
Details
- Parcel number: 11KA2
- Zoning description: RPC Residential Planned Community
Features
- Levels: One
- Stories: 1
- Pool features: Community,Pool
Lot
- Lot size: 0.28 Acres