

186 Trace Blf, Dawsonville, GA, 30534
About This Home
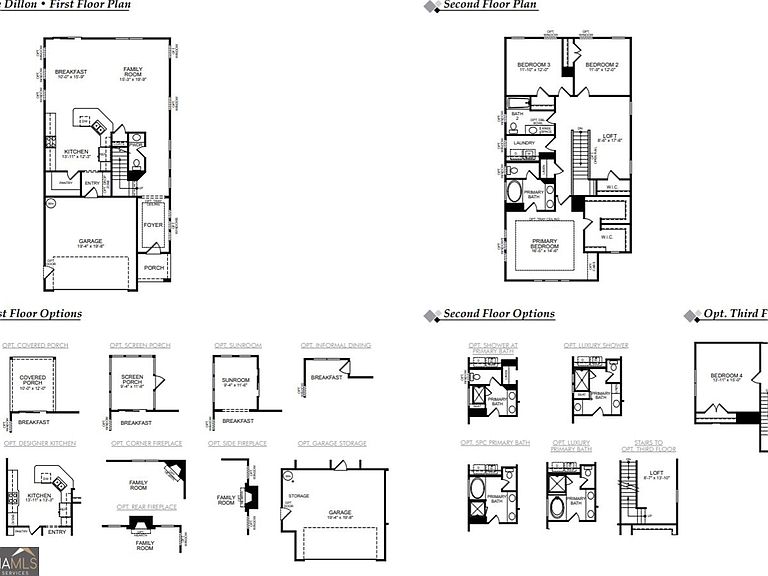
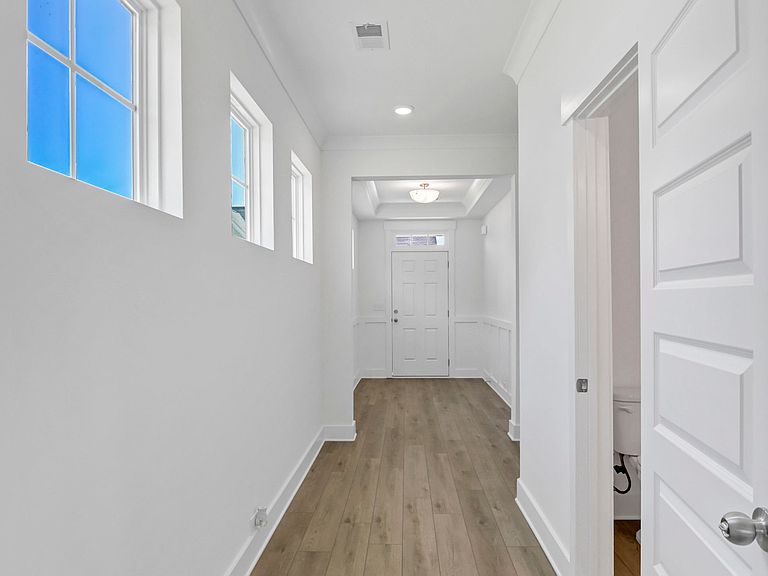
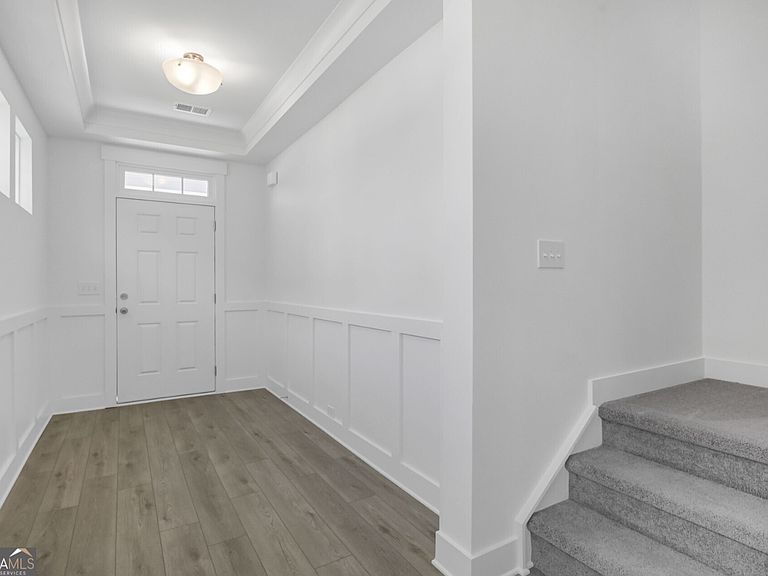
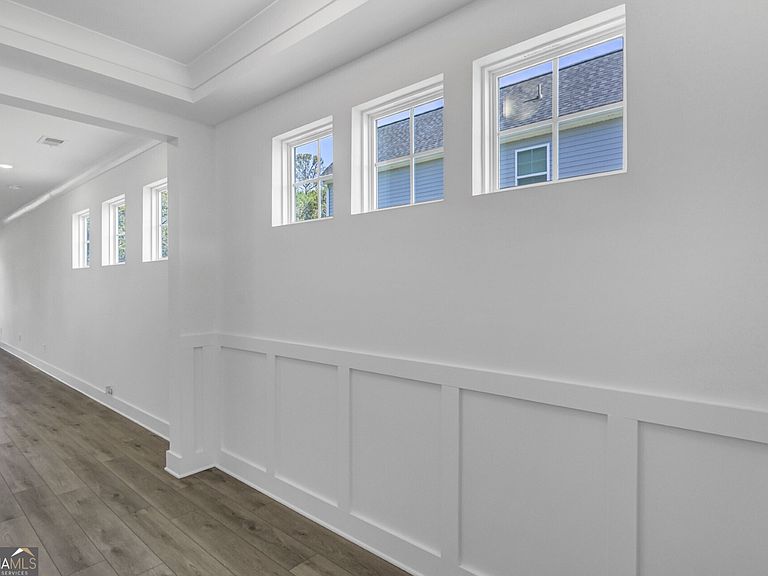
Move in Ready end of May. Welcome to 186 Trace Bluff, featuring the beautifully designed Dillon plan by Eastwood Homes, located in the sought-after Villas at Dawsonville . This thoughtfully crafted home offers easy, low-maintenance living with an open layout and an abundance of natural light. Thanks to additional windows that create a bright, airy atmosphere throughout. The spacious main living area seamlessly connects the kitchen, dining and family room-perfect for every day living and effortless entertaining. The spacious main living area with a warm fireplace makes weekends relaxing and a fun place for guests and entertaining. Nested in an intimate community of just 89 homes, Villas at Dawsonville offers a true sense of charm . Residents will enjoy the kids playground and dog park conveniently located within the community. Just minutes from shopping, dining, and close proximity to Rock Springs Park for unlimited recreation and outdoor activities. With its inviting design, prime location and welcoming community feel 186 Trace Bluff is the perfect place to call home. Buyers can receive up to $7500 toward closing costs when using Sabal Mortgage.
Getting Around
 Car-Dependent
 Very Limited Transit
 Somewhat Bikeable
Schools
Construction
Condition
- Property condition: Under Construction
- New construction: Yes
- Year built: 2026
Materials
- Foundation: Slab
- Roof: Composition
- Construction materials: Press Board
Other
- Builder name: Eastwood Homes
Type & Style
- Home type: SingleFamily
- Architectural style: Craftsman
- Property subType: Single Family Residence
Interior
Appliances
- Appliances included: Dishwasher,Disposal,Microwave
- Laundry features: Mud Room
Basement
- Basement: None
Bedrooms & Bathrooms
- Bedrooms: 3
- Bathrooms: 3
- Full bathrooms: 2
- 1/2 bathrooms: 1
Dining Room
- Features: Separate Room
Features
- High Ceilings,Tray Ceiling(s),Walk-In Closet(s)
- Window features: Double Pane Windows
- Flooring: Carpet,Tile
- Number of fireplaces: 1
- Fireplace features: Factory Built,Living Room
- Fireplace: Yes
- Finished area below ground: 0
- Finished area above ground: 2,335
- Common walls with other units/homes: No Common Walls
Heating & Cooling
- Heating features: Forced Air,Natural Gas
- Cooling features: Electric,Zoned
Interior Area
- Total structure area: 2,335
- Total interior livable area: 2,335 sqft
Kitchen
- Features: Breakfast Bar,Kitchen Island,Pantry,Solid Surface Counters
Property
Details
- Parcel number: 0.0
Features
- Levels: Two
- Stories: 2
- Patio & porch: Patio
- Waterfront features: No Dock Or Boathouse
- Waterbody name: None
Lot
- Features: Private
Parking
- Total spaces: 2
- Parking features: Attached,Garage,Kitchen Level
- Has garage: Yes
Climate Risk is Financial Risk
Every home has a financial story beyond the listing price. Below, you’ll see the climate risks that could affect this property — and in Bills & Affordability, how those risks may influence repairs, insurance, utilities, and long-term value.
Biggest Threats for This Home
- Lightning

- Cold Wave

- Strong Wind

- Tornado

- Hail

- Inland Flooding

- Ice Storm

- Winter Weather

How This Home’s Risks Compare
FEMA Declared Disasters Across Georgia Counties
Understanding the Costs
Financial advisors generally recommend spending no more than 30% of your gross household income on housing costs. In practice, many households stretch to 35% or beyond — especially in high-cost markets.
Estimated Costs Today
| Monthly | Annual | |
|---|---|---|
| Mortgage | $2,376 | $28,512 |
| Home Insurance * | $194 | $2,328 |
| Property Taxes | $238 | $2,856 |
| Electricity | $226 | $2,722 |
| Total | $3,034 | $36,408 |
Income You'd Need if You Spent...
Georgia FAIR Plan Programs

How Costs Could Change Over Time
Climate risk is quickly impacting all of the major home ownership costs. Adjust the growth rates and percentage of income spent on housing below to see how your housing costs could change over the next 10 years — and what income you'd need to keep up.
Comparing Against the Market
Price Per Sq Ft
vs Other Active Listings
Avg $/sqft
vs Homes Sold Last Month
Median $/sqft
Current Market Trends
Median Price Per Square Foot
The median price per square foot of homes sold in this area each month. Compare this to this listing's price per square foot to gauge whether the home is priced in line with recent sales.
Historicals for This Listing
Zestimate History ($/sqft)
Price History
| Date | Event | Price |
|---|---|---|
| 2026-02-13 | Listed for sale | $444,900 |
 View on Zillow