



1051 State Highway 746, Wellington, KY, 40387
About This Home
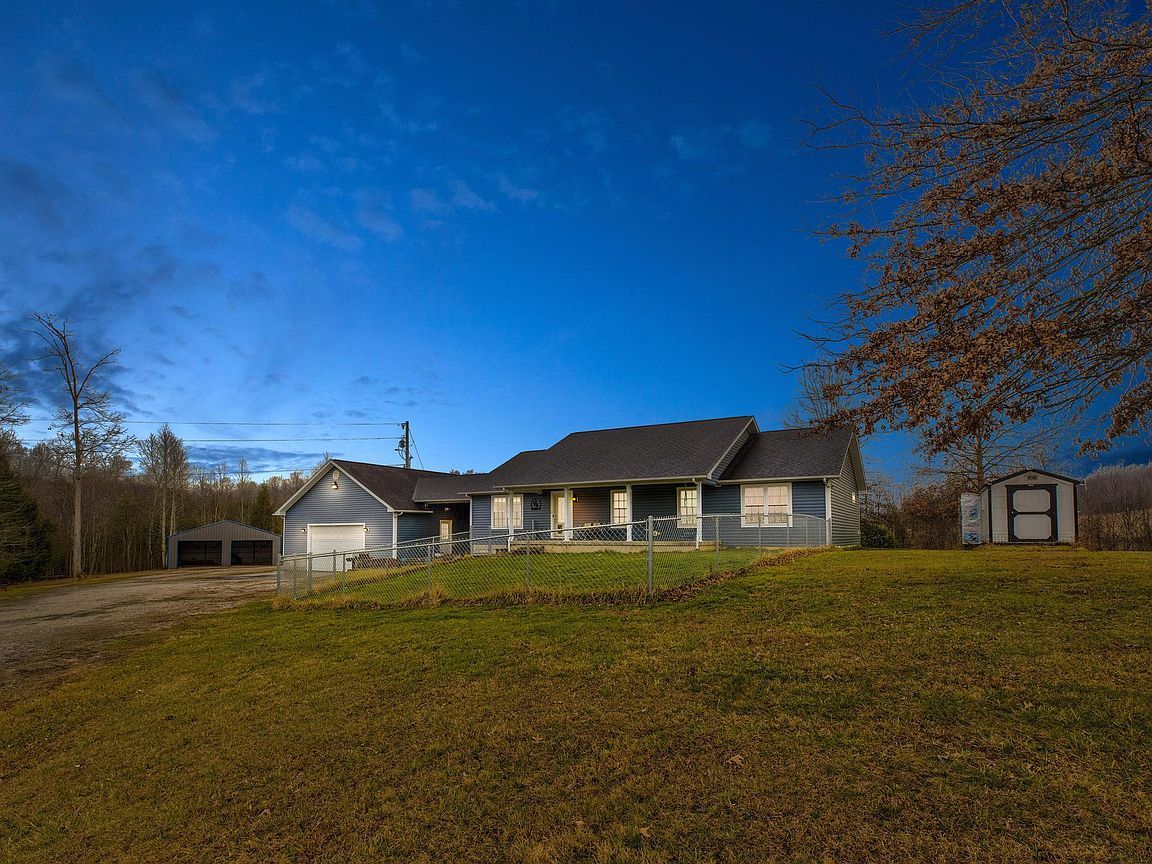
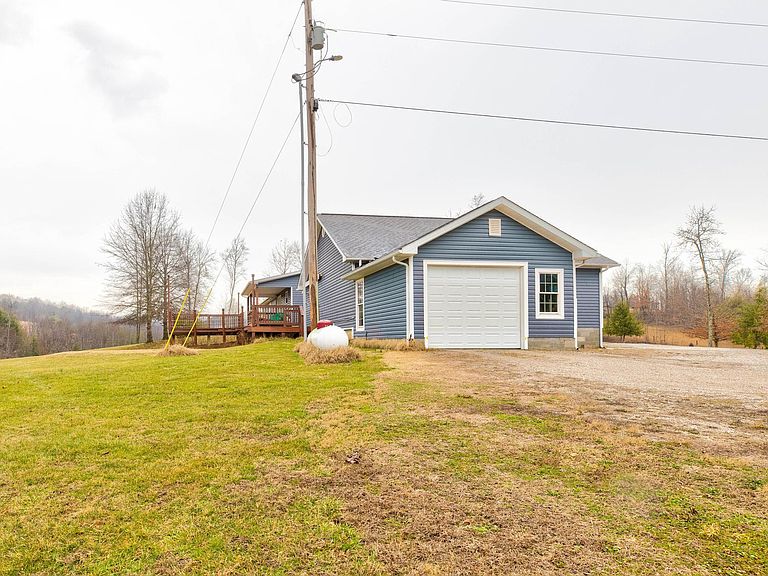
Welcome to 1051 Hwy 746 in Wellington where comfort, versatility, and lifestyle come together in one exceptional property. From the moment you arrive, you'll notice this home is designed to offer both everyday livability and standout features you won't easily find elsewhere. The main level showcases three spacious bedrooms and two full baths, including a stunning primary suite with soaring ceilings and abundant natural light. This private retreat features two closets, one perfectly suited for a home office or flex space a generous walk-in closet, and a spa-inspired en-suite bath complete with a walk-in shower and dedicated linen storage. Thoughtful touches continue throughout the home, including a bedroom with a built-in desk, a separate laundry room with added storage, and a cozy propane gas fireplace that creates a warm, inviting atmosphere in the main living space. Downstairs, the fully finished lower level offers incredible flexibility, ideal for multigenerational living, guests, or entertaining. Enjoy a second living area, a convenient kitchenette, an additional non-egress room, full bath, storm shelter, dehumidifier, and unfinished storage space. Backup propane gas stoves provide added peace of mind. Movie nights will never be the same thanks to the fully equipped home theater. Complete with chairs, projector, and surround sound, all included with the property. Step outside and experience a property that truly sets itself apart. The fenced front yard is perfect for pets, while wooded trails and a nearby waterfall create a peaceful, private escape. For those dreaming of a homestead lifestyle, the established setup includes a chicken coop with roll-out nesting boxes and a thriving collection of fruit trees and berries, peach and apple trees, plus blueberries, raspberries, and blackberries. Car enthusiasts and hobbyists will be equally impressed by the expansive garage featuring a lift and space for four or more vehicles, an additional parking area with a paint booth, and a separate storage building, an incredibly rare find. Conveniently located with easy access to Lexington, this Wellington property delivers privacy, functionality, and distinctive amenities all in one remarkable opportunity. House is back on the market at no fault of it's own.
Getting Around
 Car-Dependent
 Very Limited Transit
 Not Bike Friendly
Schools
Construction
Condition
- Year built: 2012
Materials
- Foundation: Concrete Perimeter
- Roof: Shingle
- Construction materials: Vinyl Siding
Type & Style
- Home type: SingleFamily
- Architectural style: Ranch
- Property subType: Single Family Residence
Interior
Appliances
- Appliances included: Dishwasher,Microwave,Refrigerator,Self Cleaning Oven
- Laundry features: Electric Dryer Hookup,Washer Hookup
Basement
- Has basement: Yes
- Basement: Finished,Full,Walk-Out Access
Bathroom1
- Level: First
Bathroom2
- Level: First
Bathroom3
- Level: Lower
Bathroom3
- Level: Lower
Bedroom1
- Level: First
Bedroom2
- Level: First
Bedrooms & Bathrooms
- Bedrooms: 4
- Bathrooms: 3
- Full bathrooms: 3
Family Room
- Level: Lower
Features
- Breakfast Bar,Walk-In Closet(s),Ceiling Fan(s)
- Window features: Storm Window(s)
- Flooring: Carpet,Hardwood,Vinyl
- Number of fireplaces: 1
- Fireplace features: Living Room,Recreation Room
- Fireplace: Yes
- Finished area below ground: 1,630
- Finished area above ground: 1,980
Heating & Cooling
- Heating features: Geothermal
- Cooling features: Geothermal
Interior Area
- Total structure area: 3,610
- Total interior livable area: 3,610 sqft
Kitchen
- Level: First
Living Room
- Level: First
Master Bedroom
- Level: First
Other
- Level: Lower
Utility Room
- Level: First
Property
Details
- Other equipment: Dehumidifier
Features
- Levels: One
- Has view: Yes
- View description: Rural,Trees/Woods
- Horses can be raised: Yes
Lot
- Lot size: 6.20 Acres
- Features: Secluded,Wooded,Few Trees
Parking
- Total spaces: 2
- Parking features: Attached Garage,Detached Garage,Garage Door Opener
- Has garage: Yes
- Attached garage spaces: 2
- Covered spaces: 2
- Has uncovered spaces: Yes
Climate Risk is Financial Risk
Every home has a financial story beyond the listing price. Below, you’ll see the climate risks that could affect this property — and in Bills & Affordability, how those risks may influence repairs, insurance, utilities, and long-term value.
Biggest Threats for This Home
- Inland Flooding

- Lightning

- Strong Wind

- Winter Weather

- Cold Wave

- Hail

- Landslide

- Tornado

- Wildfire

How This Home’s Risks Compare
FEMA Declared Disasters Across Kentucky Counties
Understanding the Costs
Financial advisors generally recommend spending no more than 30% of your gross household income on housing costs. In practice, many households stretch to 35% or beyond — especially in high-cost markets.
Estimated Costs Today
| Monthly | Annual | |
|---|---|---|
| Mortgage | $2,523 | $30,276 |
| Home Insurance * | $491 | $5,892 |
| Property Taxes | $187 | $2,244 |
| Electricity | $285 | $3,421 |
| Total | $3,486 | $41,832 |
Income You'd Need if You Spent...
Kentucky FAIR Plan Programs
How Costs Could Change Over Time
Climate risk is quickly impacting all of the major home ownership costs. Adjust the growth rates and percentage of income spent on housing below to see how your housing costs could change over the next 10 years — and what income you'd need to keep up.
Comparing Against the Market
Price Per Sq Ft
vs Other Active Listings
Avg $/sqft
vs Homes Sold Last Month
Median $/sqft
Current Market Trends
Median Price Per Square Foot
The median price per square foot of homes sold in this area each month. Compare this to this listing's price per square foot to gauge whether the home is priced in line with recent sales.
Historicals for This Listing
Zestimate History ($/sqft)
Price History
| Date | Event | Price |
|---|---|---|
| 2026-03-21 | Price change | $505,000 |
| 2026-03-05 | Listed for sale | $509,500 |
| 2026-02-25 | Pending sale | $509,500 |
| 2026-02-13 | Listed for sale | $509,500 |
 View on Zillow