




15560 E 47th Ter, Kansas City, MO, 64110
About This Home
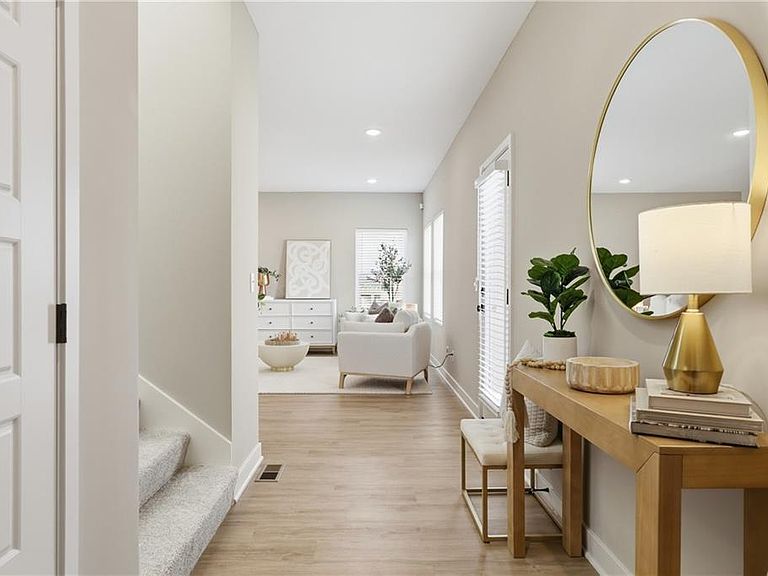
Lot 4B - Aspen Plan, Model not for sale. Special 5k to spend YOUR WAY for the first three speculative buyers in 2026! Builder / developer is offering a $5,000 credit to use your way to the FIRST THREE new buyers in Ashton Farms in 2026. Want a new Fridge / Washer & Dryer? Help with closing costs? Just use the 5k credit how you choose! Welcome Home to Comfort and Style in the Aspen Floor Plan by Rob Washam Homes. Step into this inviting 1.5-story home, designed with your comfort in mind. The master suite on the main floor is your private sanctuary, featuring a spacious bedroom, an impressive walk-in closet, and a luxurious en-suite with a double vanity. Throughout the main living areas, you'll find beautiful luxury vinyl plank flooring, offering both elegance and easy maintenance. The bedrooms and closets are cozily carpeted for added comfort. The heart of this home is its thoughtfully designed kitchen. It boasts a generous island, gleaming quartz countertops, a convenient pantry, equipped with stainless steel appliances, this kitchen is a chef's delight - perfect for everything from quick meals to gourmet cooking. Enjoy seamless indoor-outdoor living as the kitchen flows effortlessly to a charming patio, an ideal spot for relaxing or entertaining. Upstairs, two additional well-sized bedrooms await, sharing a stylish bathroom complete with a double vanity, providing ample space and convenience for family or guests. This home truly offers the best of both worlds – modern amenities in a timeless design. Energy Features: 2x6 Framed Construction Wall, ERV System in Basement for Fresh Air Movement, Upgraded Attic & Vaults Insulation (excludes unfinished garage areas) R-23 Wall Insulation (excludes garage walls). Energy Saving Expanding Polyfoam Sealant & Caulk Package, Energy Efficient Furnace & Appliances, HERS Rating Energy Report, Energy Efficient Water Heater, All LED Lighting. Call to schedule your showing today! Model home hours Thursday - Monday 1-5 pm.
Getting Around
 Car-Dependent
 No Nearby Transit
 Somewhat Bikeable
Schools
Construction
Condition
- Property condition: Model-Not For Sale
- New construction: Yes
- Year built: 2025
Materials
- Roof: Composition
- Construction materials: Frame,Stone Trim,Wood Siding
Other
- Builder model: Aspen
- Builder name: Rob Washam
Type & Style
- Home type: SingleFamily
- Architectural style: Traditional
- Property subType: Single Family Residence
Interior
Appliances
- Appliances included: Dishwasher,Disposal,Microwave,Free-Standing Electric Oven,Stainless Steel Appliance(s)
- Laundry features: Bedroom Level,Main Level
Basement
- Has basement: Yes
- Basement: Concrete,Egress Window(s),Unfinished
Bathroom2
- Features: Luxury Vinyl
- Level: Upper
Bedroom2
- Features: Carpet
- Level: Upper
Bedroom3
- Features: Carpet,Walk-In Closet(s)
- Level: Upper
Bedrooms & Bathrooms
- Bedrooms: 3
- Bathrooms: 3
- Full bathrooms: 2
- 1/2 bathrooms: 1
Features
- Custom Cabinets,Kitchen Island,Painted Cabinets,Pantry,Smart Thermostat,Walk-In Closet(s)
- Window features: Thermal Windows
- Flooring: Carpet,Ceramic Tile,Luxury Vinyl
- Finished area below ground: 0
- Finished area above ground: 1,711
Half Bath
- Features: Luxury Vinyl
- Level: Main
Heating & Cooling
- Heating features: Forced Air
- Cooling features: Electric
Interior Area
- Total structure area: 1,711
- Total interior livable area: 1,711 sqft
Kitchen
- Features: Kitchen Island,Luxury Vinyl,Quartz Counter
- Level: Main
Laundry
- Features: Luxury Vinyl
- Level: Main
Living Room
- Features: Luxury Vinyl
- Level: Main
Master Bathroom
- Features: Double Vanity,Luxury Vinyl,Quartz Counter,Shower Only
- Level: Main
Master Bedroom
- Features: Carpet,Walk-In Closet(s)
- Level: Main
Property
Details
- Parcel number: 33640020700000000
Features
- Patio & porch: Patio
Lot
- Lot size: 6,098 sqft
- Features: City Limits,City Lot
- Lot size dimensions: Lot 4 B
Parking
- Total spaces: 2
- Parking features: Attached,Garage Faces Front
- Has garage: Yes
- Attached garage spaces: 2
- Covered spaces: 2
Climate Risk is Financial Risk
Every home has a financial story beyond the listing price. Below, you’ll see the climate risks that could affect this property — and in Bills & Affordability, how those risks may influence repairs, insurance, utilities, and long-term value.
Biggest Threats for This Home
- Tornado

- Hail

- Heat Wave

- Cold Wave

- Inland Flooding

- Strong Wind

- Winter Weather

How This Home’s Risks Compare
FEMA Declared Disasters Across Missouri Counties
Understanding the Costs
Financial advisors generally recommend spending no more than 30% of your gross household income on housing costs. In practice, many households stretch to 35% or beyond — especially in high-cost markets.
Estimated Costs Today
| Monthly | Annual | |
|---|---|---|
| Mortgage | $1,820 | $21,840 |
| Home Insurance * | $364 | $4,368 |
| Property Taxes | $338 | $4,056 |
| Electricity | $141 | $1,693 |
| Total | $2,663 | $31,956 |
Income You'd Need if You Spent...
Missouri FAIR Plan Programs

How Costs Could Change Over Time
Climate risk is quickly impacting all of the major home ownership costs. Adjust the growth rates and percentage of income spent on housing below to see how your housing costs could change over the next 10 years — and what income you'd need to keep up.
Comparing Against the Market
Price Per Sq Ft
vs Other Active Listings
Avg $/sqft
vs Homes Sold Last Month
Median $/sqft
Current Market Trends
Median Price Per Square Foot
The median price per square foot of homes sold in this area each month. Compare this to this listing's price per square foot to gauge whether the home is priced in line with recent sales.
Historicals for This Listing
Zestimate History ($/sqft)
Price History
| Date | Event | Price |
|---|---|---|
| 2026-02-13 | Listed for sale | $360,000 |
 View on Zillow