



766 Oak Valley Dr, Blythewood, SC, 29016
About This Home
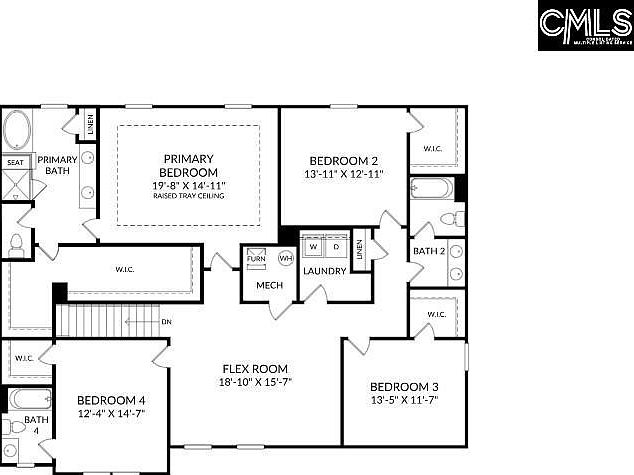
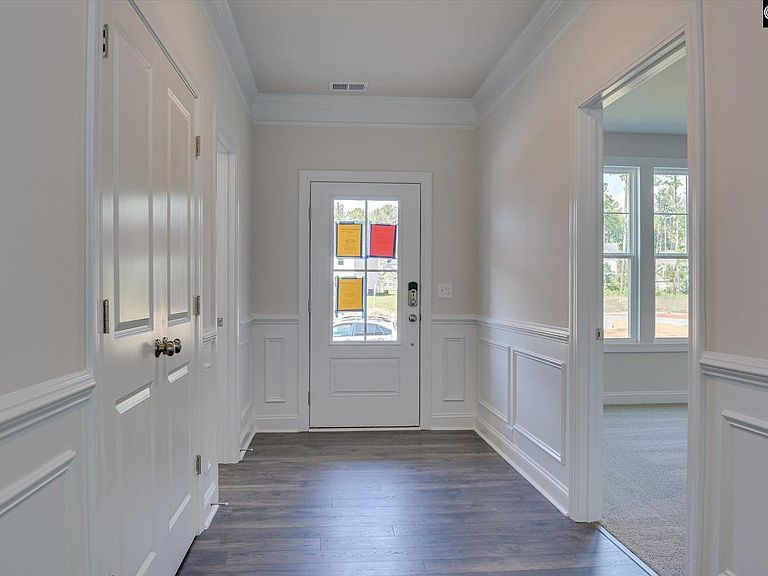
MOVE IN READY! Call about our 5.125 interest rate opportunity or $15,000 closing cost assistance today! Step inside the brand-new Emerson floor plan and experience a home tailored for everyday living. From the moment you enter the open foyer, you’re led into a welcoming living space crafted for memorable gatherings. The electric fireplace provides a warm centerpiece, perfect for cozy evenings or entertaining. The chef-inspired kitchen is the heart of the home, featuring top of the line appliances, ample counter space, and modern finishes. The expansive island provides not only prep space but also room for casual dining. The adjoining bright eat-in area is ideal for gatherings with natural light streaming in. Your guests will feel right at home in the private main-level guest suite with ensuite bathroom. This secluded retreat offers comfort and convenience, making it perfect for extended family and friends. For remote work or focused study sessions, enjoy the dedicated home office on the main floor, tucked away for privacy. Upstairs, find a spacious and versatile loft area designed to suit your unique lifestyle. Whether you transform it into a playroom, media center, or serene reading nook, this adaptable space adds tremendous value and functionality to the home. The luxurious primary suite is a true sanctuary. With its large, dual-sided walk-in closet, and spa-like bathroom, it provides everything you need to unwind after a long day. Indulge in the seated tile shower, a perfect combination of beauty and practicality, offering a high-end touch to your everyday routine. The remaining three upper-level bedrooms promise comfort and privacy for the entire household. Each feature its own walk-in closet, ensuring ample storage. Step outside onto the covered back patio and soak in the Carolina breeze. Minutes from Interstate 77, quick commutes to downtown Columbia and Fort Jackson, and zoned for some of Blythewood's top rated schools. Always feel like you're vacationing at home with full access to the community pool and clubhouse! All photos are stock images for illustration purposes only. Disclaimer: CMLS has not reviewed and, therefore, does not endorse vendors who m
Getting Around
 Car-Dependent
 Very Limited Transit
 Somewhat Bikeable
Schools
Construction
Condition
- Property condition: New Construction
- New construction: Yes
- Year built: 2026
Materials
- Foundation: Slab
- Construction materials: Stone,Vinyl
Other
- Builder name: Stanley Martin Homes
Type & Style
- Home type: SingleFamily
- Architectural style: Traditional
- Property subType: Single Family Residence
Interior
Appliances
- Appliances included: Built-In Range,Gas Range,Dishwasher,Disposal,Microwave Built In,Stove Exhaust Vented Exte,Tankless Water Heater
- Laundry features: Electric,Heated Space
Bedroom2
- Features: Walk-In Closet(s)
- Level: Second
Bedroom3
- Features: Walk-In Closet(s)
- Level: Second
Bedroom4
- Features: Bath-Private,Walk-In Closet(s)
- Level: Second
Bedroom5
- Features: Bath-Private,Walk-In Closet(s)
- Level: Main
Bedrooms & Bathrooms
- Bedrooms: 5
- Bathrooms: 5
- Full bathrooms: 4
- 1/2 bathrooms: 1
- Partial bathrooms: 1
- Main level bathrooms: 2
Features
- Ceiling Fan(s)
- Flooring: Laminate,Carpet,Tile
- Number of fireplaces: 1
- Fireplace features: Insert,Electric
- Fireplace: Yes
Great Room
- Level: Main
Heating & Cooling
- Heating features: Gas 1st Lvl
- Cooling features: Central Air
Interior Area
- Total structure area: 3,593
- Total interior livable area: 3,593 sqft
Kitchen
- Features: Eat-in Kitchen,Kitchen Island,Pantry,Floors-Laminate,Backsplash-Tiled,Cabinets-Painted,Counter Tops-Quartz
- Level: Main
Master Bedroom
- Features: Double Vanity,Tub-Garden,Bath-Private,Separate Shower,Walk-In Closet(s),Tray Ceiling(s),Ceiling Fan(s),Closet-Private,Separate Water Closet
- Level: Second
Property
Details
- Parcel number: 124080605
Features
- Stories: 2
- Exterior features: Gutters - Full
Lot
- Lot size: 0.38 Acres
- Features: Sprinkler
Parking
- Total spaces: 2
- Parking features: Garage Door Opener
- Has garage: Yes
- Attached garage spaces: 2
- Covered spaces: 2
Climate Risk is Financial Risk
Every home has a financial story beyond the listing price. Below, you’ll see the climate risks that could affect this property — and in Bills & Affordability, how those risks may influence repairs, insurance, utilities, and long-term value.
Biggest Threats for This Home
- Ice Storm

- Lightning

- Tornado

- Cold Wave

- Hail

- Hurricane

- Heat Wave

- Inland Flooding

- Landslide

- Strong Wind

How This Home’s Risks Compare
FEMA Declared Disasters in Richland County and South Carolina
Understanding the Costs
Financial advisors generally recommend spending no more than 30% of your gross household income on housing costs. In practice, many households stretch to 35% or beyond — especially in high-cost markets.
Estimated Costs Today
| Monthly | Annual | |
|---|---|---|
| Mortgage | $2,440 | $29,280 |
| Home Insurance * | $170 | $2,040 |
| Property Taxes | $257 | $3,084 |
| Electricity | $345 | $4,146 |
| Total | $3,212 | $38,544 |
Income You'd Need if You Spent...
South Carolina FAIR Plan Programs
How Costs Could Change Over Time
Climate risk is quickly impacting all of the major home ownership costs. Adjust the growth rates and percentage of income spent on housing below to see how your housing costs could change over the next 10 years — and what income you'd need to keep up.
Comparing Against the Market
Price Per Sq Ft
vs Other Active Listings
Avg $/sqft
vs Homes Sold Last Month
Median $/sqft
Current Market Trends
No market data available for this area
Historicals for This Listing
Zestimate History ($/sqft)
Price History
| Date | Event | Price |
|---|---|---|
| 2026-04-28 | Price change | $482,555 |
| 2026-02-13 | Listed for sale | $482,680 |
New Construction Spec
 View on Zillow