



4210 E Star Gazer Cir, Kanab, UT, 84741
About This Home
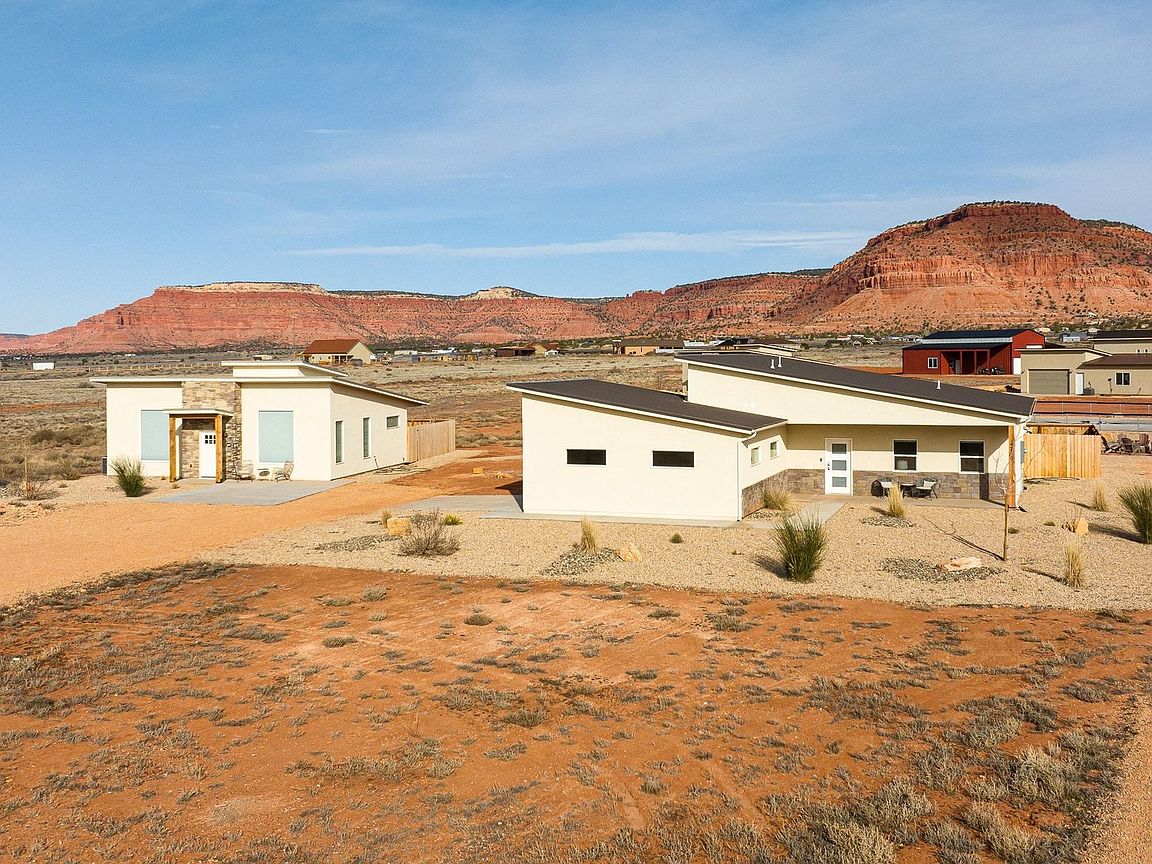
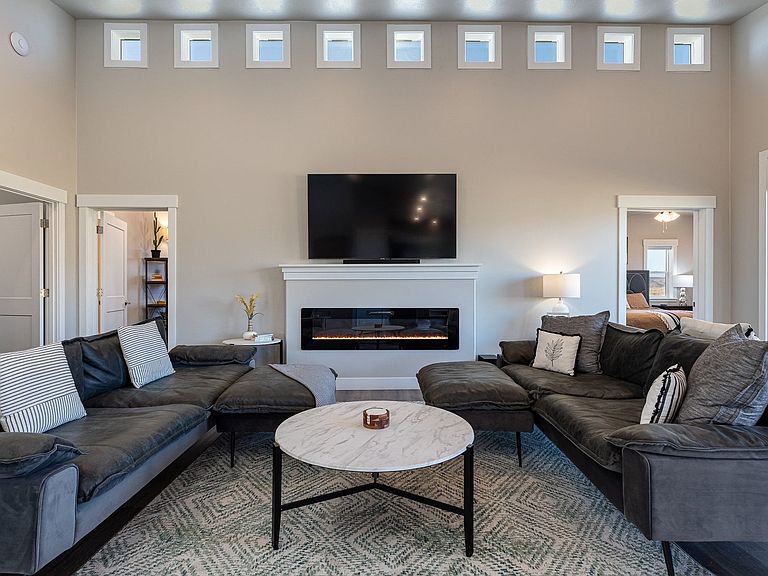
Set against Kanab's striking red rock backdrop, this fully furnished, nightly-rental-approved dual-home retreat sits on 2.29 acres and brings the wow factor with private hot tubs at both the main house and the casita-a rare and irresistible upgrade for guests and owners alike. Designed for comfort, connection, and income potential, this property offers a flexible two-residence setup that feels like a boutique desert resort. The main home spans 1,813 sq ft with an attached 2-car garage and a bright, open great room perfect for hosting. Vaulted ceilings, oversized windows, wide-plank flooring, and a modern kitchen create a light-filled space that flows effortlessly to outdoor living-where evenings are best spent soaking under Southern Utah's starry skies. The detached casita offers 1,232 sq ft including a 136 sq ft loft, providing a private and equally well-appointed stay for guests or extended family. Both residences come fully furnished with all appliances and dcor included, making this a true turnkey property-ready to operate as a nightly rental from day one. Beyond the homes themselves, owners and guests enjoy access to resort-style amenities including a large outdoor swimming pool, fire pit lounge area, pickleball courts, and a swing set for kids-enhancing the experience for families, groups, and adventure travelers. Located near Lake Powell, Zion National Park's East Entrance,numerous other parks and travel destinations,endless hiking and biking trails, and just minutes from Kanab's dining and art scene, this property offers a rare blend of relaxation, recreation, and revenue potential. Whether you're curating a high-end short-term rental experience or building a private desert retreat with room to host in style, this turnkey, two-home property delivers space, amenities, and unforgettable Southern Utah atmosphere.
Getting Around
 Car-Dependent
 Very Limited Transit
 Somewhat Bikeable
Schools
Construction
Condition
- Property condition: Blt./Standing
- Year built: 2023
Materials
- Foundation: Slab
- Roof: Metal,Pitched
- Construction materials: Stone,Stucco
Type & Style
- Home type: SingleFamily
- Property subType: Single Family Residence
Interior
Appliances
- Appliances included: Disposal,Free-Standing Range
- Laundry features: Electric Dryer Hookup
Bedrooms & Bathrooms
- Bedrooms: 6
- Bathrooms: 6
- Full bathrooms: 5
- 1/2 bathrooms: 1
- Partial bathrooms: 1
- Main level bedrooms: 5
Features
- Separate Bath/Shower,Walk-In Closet(s),Vaulted Ceiling(s),Granite Counters
- Door features: Sliding Doors
- Window features: Blinds,Shades,Double Pane Windows
- Number of fireplaces: 1
- Fireplace: Yes
- Finished area above ground: 3,045
Heating & Cooling
- Heating features: Electric,Forced Air,Heat Pump
- Cooling features: Central Air,Heat Pump
Interior Area
- Total structure area: 3,045
- Total interior livable area: 3,045 sqft
Master Bedroom
- Level: First
Property
Details
- Parcel number: 33149
- Zoning: R-1
- Zoning description: Single-Family, Short Term Rental Allowed
Features
- Stories: 2
- Private pool: Yes
- Pool features: Gunite,Fenced,Heated,In Ground,Pool Cover,Association
- Patio & porch: Covered,Covered Patio
- Fencing: Partial
- Has view: Yes
- View description: Mountain(s),Red Rock
- Topography of land: Terrain
- Residential vegetation: Landscaping: Part,Xeriscaped
Lot
- Lot size: 2.29 Acres
- Features: Cul-De-Sac,Curb & Gutter,Drip Irrigation: Auto-Full
- Lot size dimensions: 0.0 x 0.0 x 0.0
Parking
- Total spaces: 6
- Parking features: Open,RV Access/Parking
- Has garage: Yes
- Attached garage spaces: 2
- Covered spaces: 2
- Has uncovered spaces: Yes
- Uncovered spaces: 4