



7715 Madgewood Ln, Knoxville, TN, 37909
About This Home
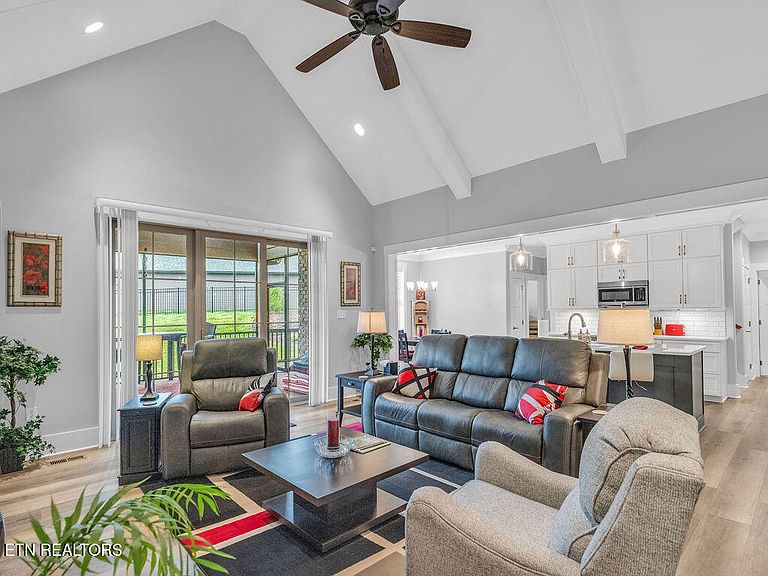
Why wait for new construction when you can own a home that's already been perfected? Built in 2022 and located in highly desirable West Hills--an incredibly rare opportunity for newer construction in one of Knoxville's most established and sought-after neighborhoods--this stunning 4-bedroom, 4-bath home combines modern luxury with an unbeatable location. Just minutes from I-40, downtown Knoxville, Trader Joe's, premier shopping, dining, and everyday conveniences, you'll enjoy the best of both worlds: a newer home in the heart of West Knoxville. A welcoming covered front porch leads into a thoughtfully designed floor plan featuring a versatile flex room behind French doors, perfect for a home office, formal dining room, or sitting area. The open-concept living space showcases soaring cathedral ceilings and flows seamlessly into the beautifully appointed kitchen with quartz countertops, stainless steel appliances, abundant cabinetry, and quality finishes throughout. The flexible layout includes four traditional bedrooms plus a spacious bonus room with its own full bath that serves as the fifth bedroom, guest suite, media room, or private retreat. The primary suite offers direct deck access and a luxurious oversized tile shower, while every bathroom features tiled showers with no builder-grade inserts. Outdoor living shines with a screened porch featuring tongue-and-groove ceilings, premium wind-rated screens, and a professionally landscaped backyard enclosed by black aluminum fencing. A gas line for grilling, expansive deck, walk-in attic storage, and whole-home wiring for today's technology complete the package. Meticulously maintained and loaded with upgrades already completed, this move-in-ready home offers all the benefits of new construction without the wait, expense, or unfinished projects. A rare West Hills opportunity that's truly better than new.
Getting Around
 Car-Dependent
 Minimal Transit
 Somewhat Bikeable
Schools
Construction
Condition
- Year built: 2022
Materials
- Construction materials: Brick,Block
Type & Style
- Home type: SingleFamily
- Architectural style: Craftsman
- Property subType: Single Family Residence
Interior
Appliances
- Appliances included: Dishwasher,Microwave,Range,Self Cleaning Oven
Basement
- Basement: Crawl Space
Bedrooms & Bathrooms
- Bedrooms: 4
- Bathrooms: 4
- Full bathrooms: 4
Features
- Walk-In Closet(s),Cathedral Ceiling(s),Kitchen Island,Eat-in Kitchen,Bonus Room
- Window features: ENERGY STAR Qualified Windows
- Flooring: Vinyl,Tile
- Number of fireplaces: 1
- Fireplace features: Gas Log
- Fireplace: Yes
Heating & Cooling
- Heating features: Central,Natural Gas,Electric
- Cooling features: Central Air
Interior Area
- Total structure area: 2,956
- Total interior livable area: 2,956 sqft
Property
Details
- Parcel number: 106PF024
Features
- Has view: Yes
- View description: Other
Lot
- Lot size: 0.26 Acres
- Features: Cul-De-Sac,Level
Parking
- Total spaces: 2
- Parking features: Off Street,Garage Door Opener
- Has garage: Yes
- Attached garage spaces: 2
- Covered spaces: 2