


2717 Peachtree St, Knoxville, TN, 37920
About This Home
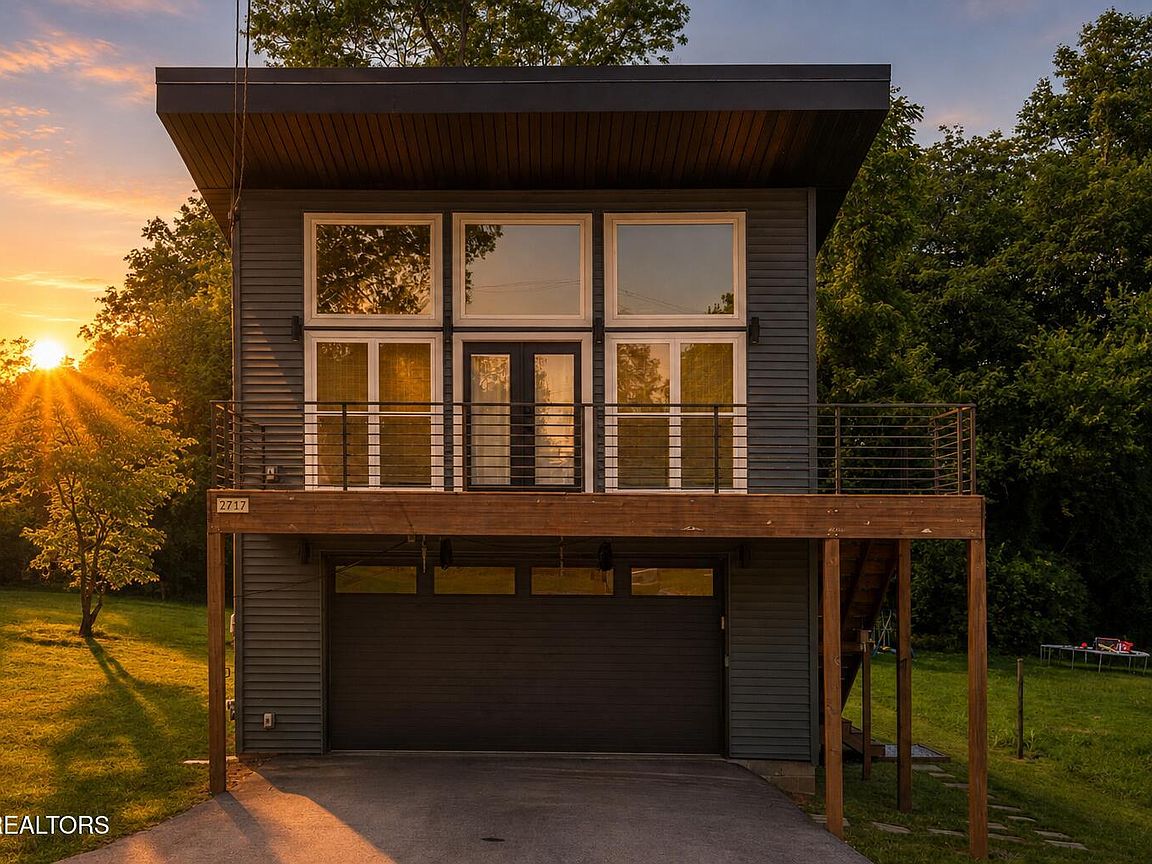
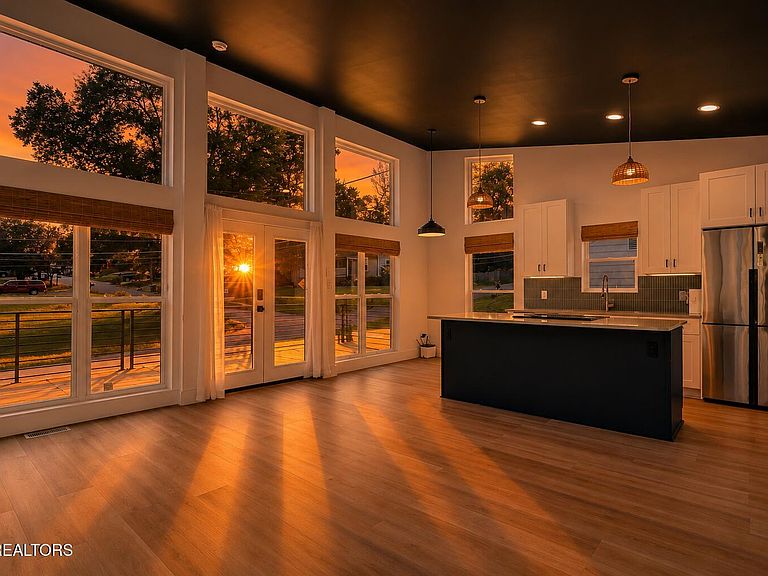
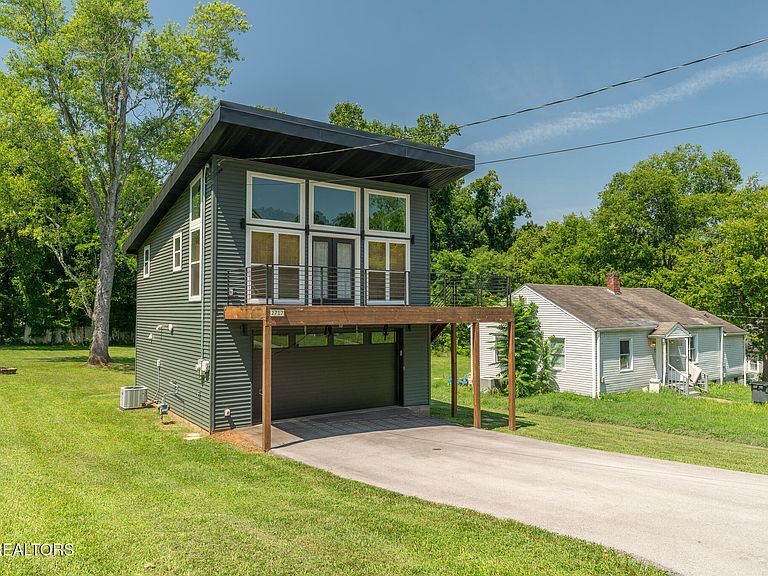
Some homes just have an easy, comfortable feel, and this is one of them. Soaring ceilings, oversized windows, and an open-concept layout fill the home with natural light and create a space that lives larger than its footprint. The kitchen naturally becomes the heart of the home, with a large island that's perfect for cooking, entertaining, or everyday life. What truly sets this property apart is what's just beyond the backyard. A private path provides direct access to the Ijams Nature Center trail system, making it easy to step outside for a hike, bike ride, or walk without ever getting in the car. It's a rare lifestyle amenity that's hard to find anywhere else in Knoxville. The spacious front deck offers another place to unwind, whether it's morning coffee, evenings with friends, or simply enjoying the peaceful surroundings. Located just minutes from Downtown Knoxville and everything South Knoxville has to offer, the home feels surprisingly private while remaining close to restaurants, breweries, the Urban Wilderness, and everyday conveniences. If you're looking for a modern home with clean architectural lines, abundant natural light, and direct access to one of Knoxville's most treasured outdoor destinations, this home deserves a spot at the top of your list.
Getting Around
 Car-Dependent
 Minimal Transit
 Somewhat Bikeable
Schools
Construction
Condition
- Year built: 2023
Materials
- Construction materials: Vinyl Siding,Block,Frame
Type & Style
- Home type: SingleFamily
- Architectural style: Contemporary
- Property subType: Single Family Residence
Interior
Appliances
- Appliances included: Dishwasher,Microwave,Range,Refrigerator,Self Cleaning Oven
Basement
- Has basement: Yes
- Basement: Slab
Bedrooms & Bathrooms
- Bedrooms: 2
- Bathrooms: 2
- Full bathrooms: 2
Features
- Walk-In Closet(s),Cathedral Ceiling(s),Kitchen Island,Eat-in Kitchen
- Window features: Windows - Vinyl,Insulated Windows,ENERGY STAR Qualified Windows
- Flooring: Vinyl
- Fireplace features: None
Heating & Cooling
- Heating features: Forced Air,Natural Gas,Electric
- Cooling features: Central Air,Ceiling Fan(s)
Interior Area
- Total structure area: 876
- Total interior livable area: 876 sqft
Property
Details
- Parcel number: 109DF00301
Features
- Has view: Yes
- View description: Other,Trees/Woods
Lot
- Lot size: 9,583 sqft
- Features: Other,Private,Wooded,Level
- Lot size dimensions: 50 x 195
Parking
- Total spaces: 2
- Parking features: Garage Door Opener,Attached,Main Level
- Has garage: Yes
- Attached garage spaces: 2
- Covered spaces: 2