

2953 Castleview Dr, Turlock, CA, 95382
3beds
2baths
1,824sqft
$675,110
$370price/sqft
$4,383/moest. monthly cost
$175,320/yrincome needed
About This Home
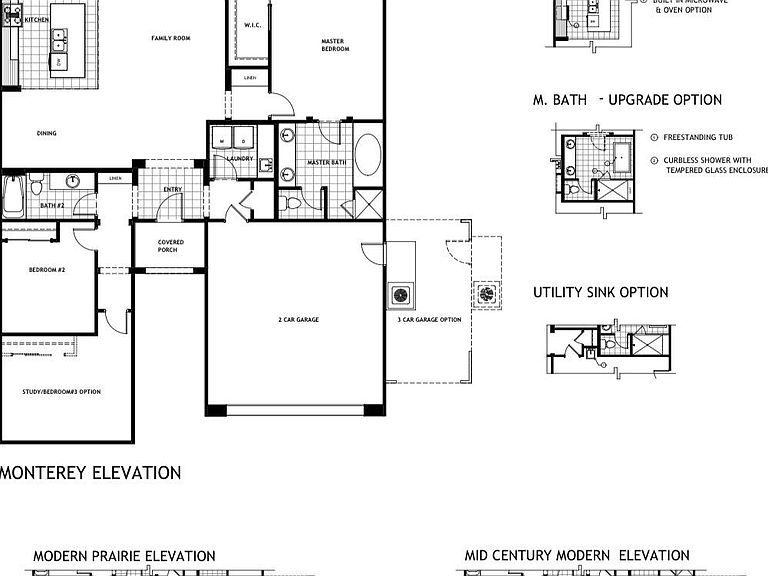
New home, JKB Living's Plan 1, 1824sqft with a 3 car garage. This floor plan offers a large kitchen island, great room, and spacious bedrooms. The 3rd car garage has a rear pass thru garage door. Near completion.
Getting Around
18
 Car-Dependent
25
 Some Transit
48
 Somewhat Bikeable
Schools
5/10
7/10
7/10
Construction
Condition
- New construction: Yes
Materials
- Foundation: Slab
- Roof: Tile
- Construction materials: Stucco,Frame
Other
- Builder name: JKB Living Inc.
Type & Style
- Home type: SingleFamily
- Architectural style: Mid-Century
- Property subType: Single Family Residence
Interior
Appliances
- Appliances included: Free-Standing Gas Range,Dishwasher,Disposal,Microwave,Plumbed For Ice Maker,Tankless Water Heater
- Laundry features: Cabinets,Electric Dryer Hookup,Inside Room
Bedrooms & Bathrooms
- Bedrooms: 3
- Bathrooms: 2
- Full bathrooms: 2
Dining Room
- Features: Dining/Family Combo
Features
- Flooring: Carpet,Tile
Heating & Cooling
- Heating features: Central
- Cooling features: Ceiling Fan(s),Central Air
Interior Area
- Total structure area: 0
- Total interior livable area: 1,824 sqft
Kitchen
- Features: Slab Counter,Island w/Sink
Master Bathroom
- Features: Shower Stall(s),Soaking Tub,Window
Master Bedroom
- Features: Walk-In Closet
Property
Details
- Zoning: R1
- Special condition: Standard
Features
- Levels: One
- Stories: 1
- Fencing: Back Yard
- Topography of land: Level,Level
Lot
- Lot size: 8,624 sqft
- Features: Sprinklers In Front,Landscape Front
Parking
- Total spaces: 6
- Parking features: Attached,Garage Door Opener,Garage Faces Front
- Has garage: Yes
- Attached garage spaces: 3
- Covered spaces: 3
- Has uncovered spaces: Yes
- Uncovered spaces: 3