

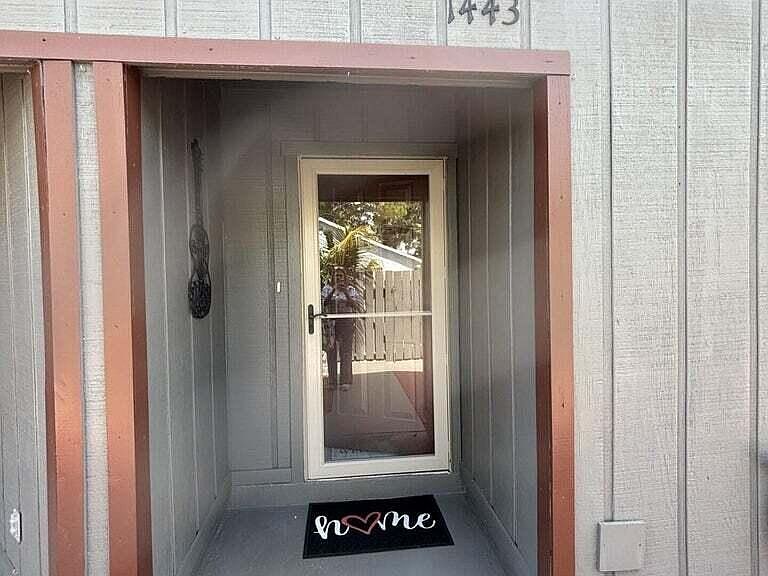

1443 39th Avenue #2, Vero Beach, FL, 32960
2beds
2baths
1,120sqft
$234,900
$210price/sqft
$1,623/moest. monthly cost
$64,920/yrincome needed
About This Home
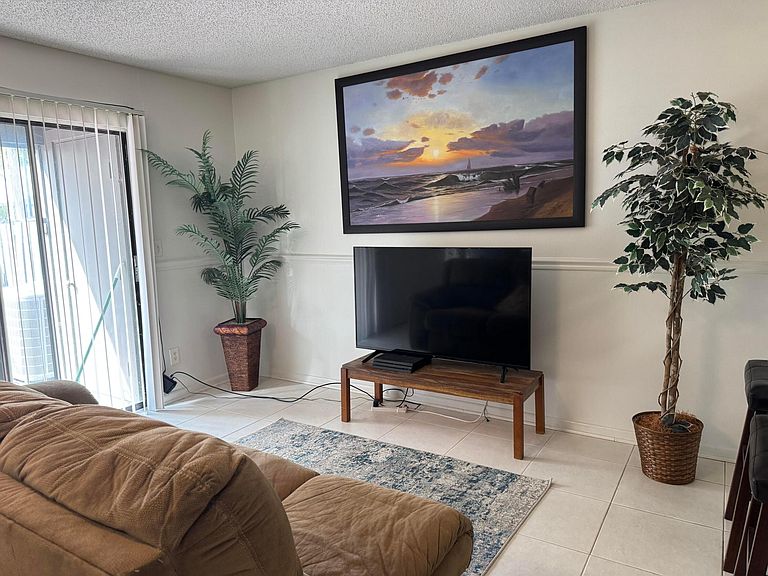
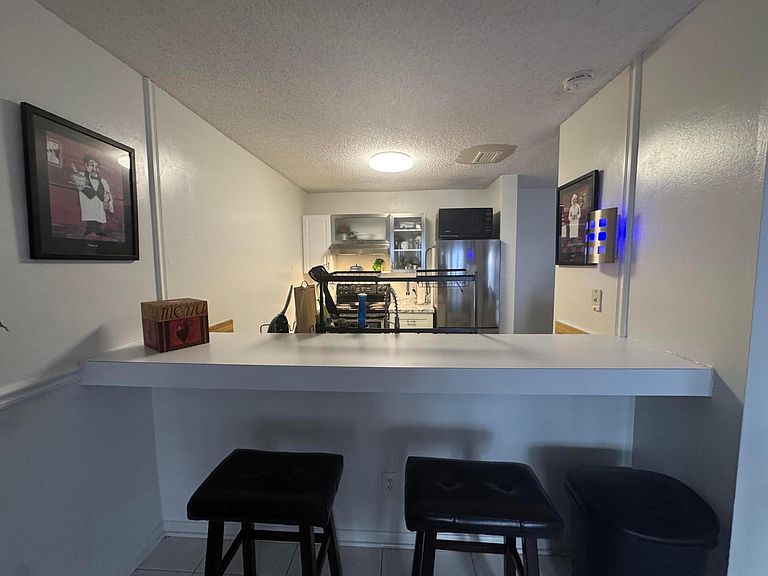
More photos coming soon, Great Opportunity for singles, families or investors. Low HOA gives affordable living with ample space. NO Carpeting, all tile, Master bedroom with ensuite and sliders to courtyard. Second bathroom has a full bath as well, laundry room, Kitchen, living and dining with sliders to courtyard for great entertaining. Hot water on demand, all appliances included, water hose in courtyard, newer AC, stainless steel appliances, many upgrades! New Roofs, Family friendly no age restrictions Call Today!!
Getting Around
21
 Car-Dependent
0
 Very Limited Transit
36
 Somewhat Bikeable
Schools
8/10
7/10
5/10
Construction
Condition
- Property condition: Resale
- Year built: 1985
Materials
- Roof: Composition,Shingle
- Construction materials: Frame
Type & Style
- Home type: SingleFamily
- Property subType: Villa
Interior
Appliances
- Appliances included: Dryer,Dishwasher,Electric Range,Electric Water Heater,Disposal,Microwave,Refrigerator,Water Heater,Washer
- Laundry features: Washer Hookup,Dryer Hookup,Inside
Bedroom2
- Level: Main
- Area: 144
- Dimensions: 12 X 12
Bedrooms & Bathrooms
- Bedrooms: 2
- Bathrooms: 2
- Full bathrooms: 2
- Main level bathrooms: 2
- Main level bedrooms: 2
Dining Room
- Level: Main
- Area: 100
- Dimensions: 10 X 10
Features
- Living/Dining Room,Storage,Separate Shower
- Window features: Blinds
Heating & Cooling
- Heating features: Central,Electric,Individual
- Cooling features: Central Air,Electric
Interior Area
- Total structure area: 1,120
- Total interior livable area: 1,120 sqft
Kitchen
- Level: Main
- Area: 80
- Dimensions: 8 X 10
Living Room
- Level: Main
- Area: 228
- Dimensions: 12 X 19
Master Bedroom
- Level: Main
- Area: 168
- Dimensions: 12 X 14
Other
- Level: Main
- Area: 30
- Dimensions: 5 X 6
Property
Details
- Parcel number: 333910000300050000122
- Zoning: RES
Features
- Levels: One
- Stories: 1
- Entry location: Entry Level Living Area Y
- Patio & porch: Patio
- Exterior features: Outdoor Living Area
- Fencing: Fenced
- Waterfront features: None
Parking
- Total spaces: 2
- Parking features: Guest
- Uncovered spaces: 2