


49 Hazeltop Dr, Sicklerville, NJ, 08081
About This Home
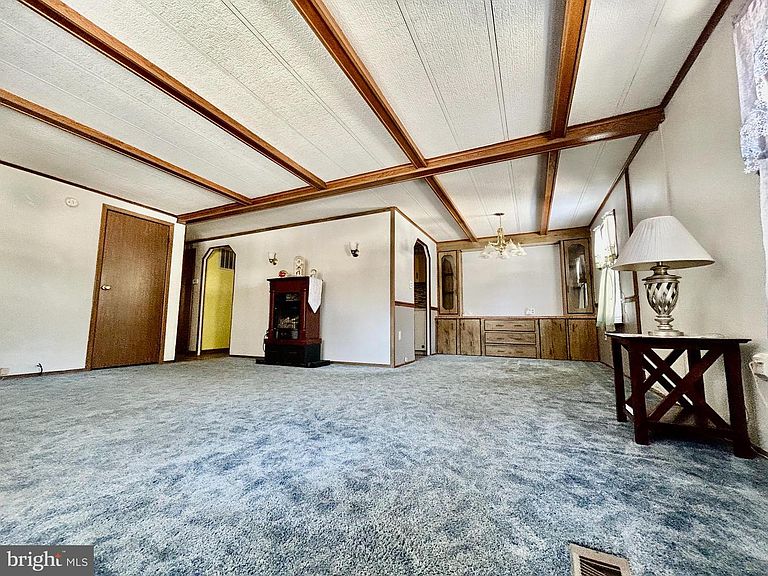
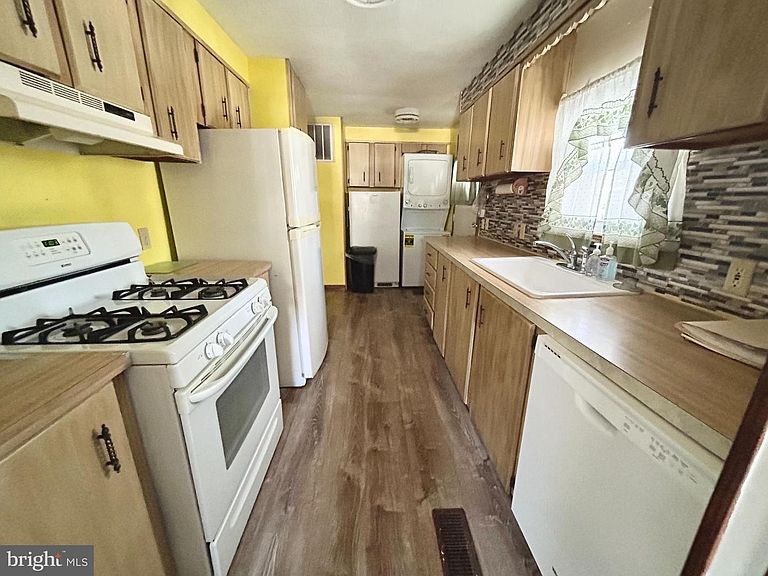
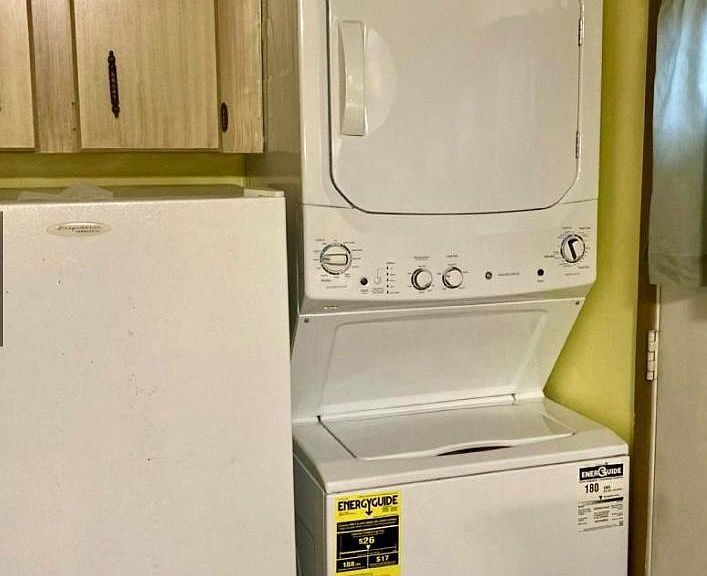
REDUCED! This delightful single-wide manufactured home, built in 1982, offers a move in ready, cozy retreat with three spacious bedrooms and two full bathrooms, perfect for comfortable living. Step inside to find a warm ambiance enhanced by a gas fireplace, ideal for cozy evenings. The kitchen is equipped with ENERGY STAR appliances, including a brand new washer/dryer, extra refrigerator/freezer, stove, and new dishwasher, ensuring efficiency and convenience for your daily routines. Enjoy the outdoors from your enclosed porch, a perfect spot for morning coffee or evening relaxation. The community boasts a refreshing pool, inviting you to socialize and unwind with neighbors. With 49 pads, Shenandoah Village fosters a close-knit atmosphere where friendships flourish. The neighborhood is enriched with nearby parks, providing ample opportunities for leisurely strolls and outdoor activities. Local schools and public services are easily accessible, enhancing the convenience of daily life. Parking is a breeze with a concrete driveway accommodating two vehicles. Embrace the comfort and community spirit of Shenandoah Village, where every day feels like home. This is more than just a property; it's a lifestyle waiting for you to enjoy. The roof is 1 year New. Washer and dryer are new and will remain. This is an as is sale ready for the new owners to move right in.
Getting Around
 Car-Dependent
 Very Limited Transit
 Somewhat Bikeable
Schools
Construction
Condition
- Year built: 1982
Type & Style
- Home type: MobileManufactured
- Property subType: Manufactured Home
Interior
Appliances
- Appliances included: ENERGY STAR Qualified Washer,Dryer,Extra Refrigerator/Freezer,Cooktop,ENERGY STAR Qualified Dishwasher,Gas Water Heater
- Laundry features: Dryer In Unit,Washer In Unit
Bathroom1
- Level: Main
Bathroom2
- Level: Main
Bedroom1
- Level: Main
Bedroom2
- Level: Main
Bedroom3
- Level: Main
Bedrooms & Bathrooms
- Bedrooms: 3
- Bathrooms: 2
- Full bathrooms: 2
- Main level bathrooms: 2
- Main level bedrooms: 3
Dining Room
- Level: Main
Features
- Number of fireplaces: 1
- Fireplace features: Gas/Propane
- Fireplace: Yes
- Finished area above ground: 1,296
Heating & Cooling
- Heating features: Forced Air,Natural Gas
- Cooling features: Central Air,Electric
Interior Area
- Total structure area: 1,296
- Total interior livable area: 1,296 sqft
Kitchen
- Level: Main
Other
- Level: Unspecified
Property
Accessibility
- Accessibility features: Accessible Doors,Accessible Electrical and Environmental Controls,Accessible Approach with Ramp
Details
- Parcel number: 00
- Lease amount: 712
- Zoning: R
- Special condition: Standard
Features
- Levels: One
- Stories: 1
- Pool features: Community
- Patio & porch: Porch,Enclosed
Parking
- Total spaces: 2
- Parking features: Concrete,Driveway
- Has uncovered spaces: Yes
- Uncovered spaces: 2