


24600 NW Saint Helens Rd #M50, Portland, OR, 97231
About This Home
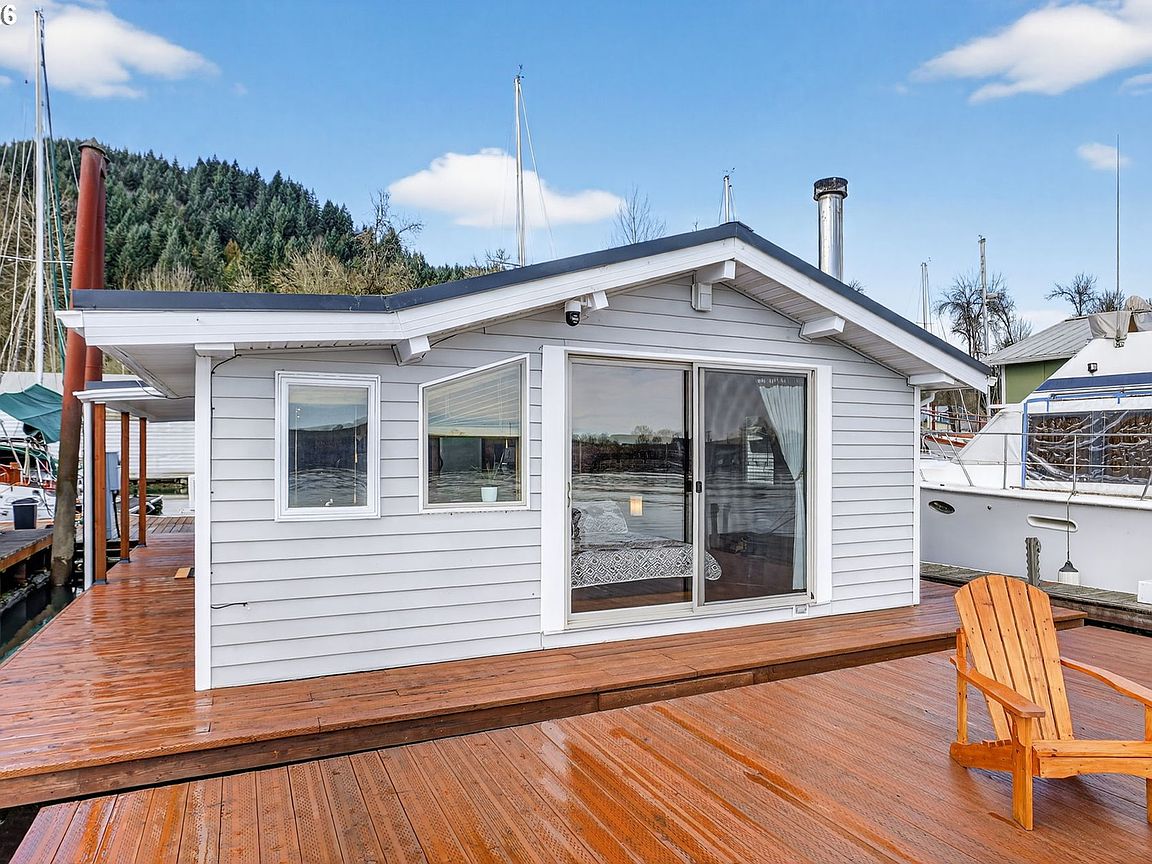
This rustic floating home with a cabin feel has some particularly interesting neighbors. Sandhill cranes, geese, ducks, and sometimes sea lions come by. The interior has a mid century modern meets cabin meets the Doug Fir Lounge vibe. Paddling is awesome here, as are all kinds of boating and fishing. There is a salmon run in the Spring. The views are not only of the river but also of Sauvie Island. Some notable improvements and house maintenance (that you won't have to do!) are: A metal roof was installed in 2016/2017.The deck boards, posts, and the floating patio on the river side of the house were replaced. There is a whole house water filter for this floating house. Newer wood floors in the bedroom. New entry door with keyless entry. Starlink internet equipment will remain with the house. Amazing views of the sunrise and rainbows are included at no extra charge. Schedule a showing today to see this floating home an easy drive away from NW Portland along highway 30.
Getting Around
 Car-Dependent
 No Nearby Transit
 Somewhat Bikeable
Schools
Construction
Condition
- Property condition: Resale
- Year built: 1960
Materials
- Foundation: Other
- Construction materials: Vinyl Siding
Type & Style
- Home type: SingleFamily
- Architectural style: Cabin
- Property subType: Residential
Interior
Appliances
- Appliances included: Free-Standing Range,Free-Standing Refrigerator,Washer/Dryer,Electric Water Heater
Basement
- Basement: None
Bedrooms & Bathrooms
- Bedrooms: 1
- Bathrooms: 1
- Full bathrooms: 1
- Main level bathrooms: 1
Features
- High Ceilings,High Speed Internet,Eat Bar,Galley,Bathroom,Double Closet,Walk-In Closet(s),Cook Island
- Door features: Sliding Doors
- Flooring: Tile,Wall to Wall Carpet,Wood
- Number of fireplaces: 1
- Fireplace features: Wood Burning
- Fireplace: Yes
Heating
- Heating features: Wood Stove,Fireplace(s)
Interior Area
- Total structure area: 610
- Total interior livable area: 610 sqft
Kitchen
- Features: Eat Bar, Galley
- Level: Main
- Area: 117
Living Room
- Features: Deck, Fireplace, Sliding Doors,High Ceilings
- Level: Main
- Area: 209
Master Bedroom
- Features: Bathroom,Double Closet, Walkin Closet
- Level: Main
- Area: 120
Property
Details
- Parcel number: Not Found
Features
- Levels: One
- Stories: 1
- Patio & porch: Deck,Porch
- Has view: Yes
- View description: Mountain(s),River
- Has water view: Yes
- Water view: River
- On waterfront: Yes
- Waterfront features: River Front
- Waterbody name: Multnomah Channel
Lot
- Features: Flood Zone,Gated,Level,SqFt 0K to 2999
Parking
- Parking features: Off Street,Secured
Climate Risk is Financial Risk
Every home has a financial story beyond the listing price. Below, you’ll see the climate risks that could affect this property — and in Bills & Affordability, how those risks may influence repairs, insurance, utilities, and long-term value.
Biggest Threats for This Home
- Earthquake

- Heat Wave

- Landslide

How This Home’s Risks Compare
FEMA Declared Disasters in Multnomah County and Oregon
Understanding the Costs
Financial advisors generally recommend spending no more than 30% of your gross household income on housing costs. In practice, many households stretch to 35% or beyond — especially in high-cost markets.
Estimated Costs Today
| Monthly | Annual | |
|---|---|---|
| Mortgage | $859 | $10,308 |
| Home Insurance * | $39 | $468 |
| Property Taxes | $144 | $1,728 |
| Electricity | $176 | $2,119 |
| Total | $1,218 | $14,616 |
Income You'd Need if You Spent...
Oregon FAIR Plan Programs



How Costs Could Change Over Time
Climate risk is quickly impacting all of the major home ownership costs. Adjust the growth rates and percentage of income spent on housing below to see how your housing costs could change over the next 10 years — and what income you'd need to keep up.
Comparing Against the Market
Price Per Sq Ft
vs Other Active Listings
Avg $/sqft
vs Homes Sold Last Month
Median $/sqft
Current Market Trends
Median Price Per Square Foot
The median price per square foot of homes sold in this area each month. Compare this to this listing's price per square foot to gauge whether the home is priced in line with recent sales.
Historicals for This Listing
Zestimate History ($/sqft)
Price History
| Date | Event | Price |
|---|---|---|
| 2026-05-01 | Price change | $179,900 |
| 2026-03-28 | Price change | $199,500 |
| 2026-02-14 | Listed for sale | $209,995 |
 View on Zillow