


3036 Wilson Ct #1, Denver, CO, 80205
About This Home
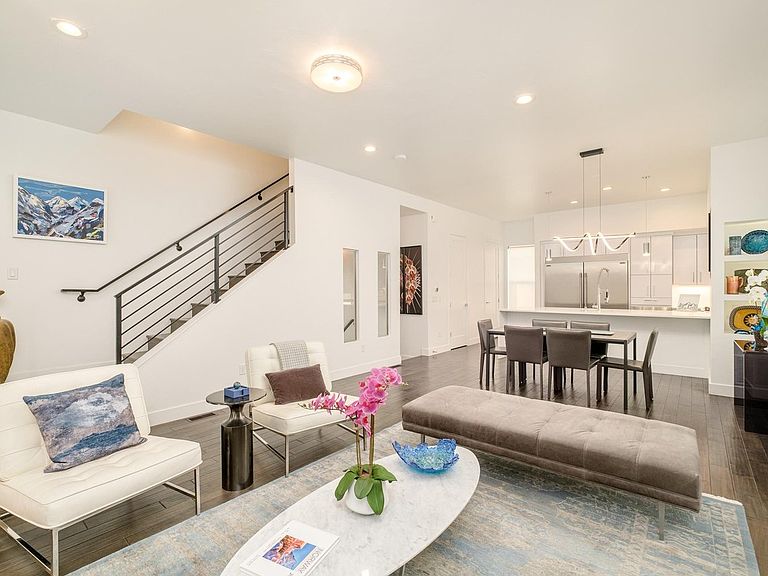
This immaculate end unit tells a story of light, space, and sweeping mountain views. Four en-suite bedrooms, five baths, and a floor plan wider than most-designed for the way you actually live. The entry level welcomes you with a versatile bedroom or den featuring an electric fireplace, wet bar, walk-in closet, and direct access to a generous 10x15 patio. Upstairs, the main level unfolds into an open great room where the kitchen takes center stage: a 64" double-wide refrigerator, high-gloss cabinetry, quartz countertops, and a 36" Italian range that commands attention. Dining and living spaces flow effortlessly, accented by designer lighting and a statement fireplace. A sun-drenched ensuite bedroom-ideal as a home office-completes this level. The top residential floor is home to the primary suite, a private sanctuary with balcony, walk-in closet with custom built-ins, and a spa-inspired bath finished in marble tile. A guest suite and laundry round out the level. Throughout, you'll find hardwood floors and Level 4 hand-trowel wall finishes-details that elevate the everyday. Crowning it all, a rooftop deck offers sweeping mountain views and space to entertain or simply breathe, prepped for a hot tub and built for Colorado living. An attached two-car garage with epoxy flooring and storage cabinets completes the home. In close proximity to City Park, City Park Golf Course, Denver Zoo and RINO with fabulous local amenities, this is modern Denver at its finest. The home is awesome as a primary residence and is an easy lock-and-leave option for those who travel on a regular basis. Buyer to verify square footage and schools. Furniture is negotiable.
Getting Around
 Somewhat Walkable
 Some Transit
 Very Bikeable
Schools
Construction
Condition
- Year built: 2016
Materials
- Roof: Other
- Construction materials: Frame,Brick,Stucco
Type & Style
- Home type: Townhouse
- Property subType: Townhouse
Interior
Appliances
- Appliances included: Gas Range,Dishwasher,Refrigerator,Washer,Dryer,Microwave
- Laundry features: Washer/Dryer Hookup
Basement
- Basement: None
Bedroom2
- Level: Upper
- Area: 156
- Dimensions: 12 x 13
Bedroom3
- Level: Lower
- Area: 204
- Dimensions: 12 x 17
Bedroom4
- Level: Main
- Area: 144
- Dimensions: 12 x 12
Bedrooms & Bathrooms
- Bedrooms: 4
- Bathrooms: 5
- Full bathrooms: 2
- 3/4 bathrooms: 2
- 1/2 bathrooms: 1
- Main level bathrooms: 2
Dining Room
- Level: Main
- Area: 192
- Dimensions: 12 x 16
Features
- Eat-in Kitchen,Open Floorplan,Kitchen Island
- Window features: Window Coverings
- Fireplace features: Two or More,Electric,Living Room,Family Room
- Fireplace: Yes
- Finished area below ground: 0
- Finished area above ground: 2,472
- Common walls with other units/homes: End Unit
Heating & Cooling
- Heating features: Forced Air
- Cooling features: Central Air
Interior Area
- Total structure area: 2,472
- Total interior livable area: 2,472 sqft
Kitchen
- Level: Main
- Area: 150
- Dimensions: 10 x 15
Laundry
- Level: Upper
- Area: 48
- Dimensions: 6 x 8
Living Room
- Level: Main
- Area: 195
- Dimensions: 13 x 15
Primary Bedroom
- Features: 3/4 Primary Bath
- Level: Upper
- Area: 180
- Dimensions: 12 x 15
Property
Details
- Parcel number: 225412051
- Attached to another structure: Yes
- Zoning: E-MU-2.5
- Special condition: Private Owner
- Exclusions: Sellers personal property
Features
- Levels: Three Or More
- Stories: 3
- Patio & porch: Patio,Deck
- Has view: Yes
- View description: Hills,City
Lot
- Features: City Limits
Parking
- Total spaces: 2
- Parking features: Attached
- Has garage: Yes
- Attached garage spaces: 2
- Covered spaces: 2
Climate Risk is Financial Risk
Every home has a financial story beyond the listing price. Below, you’ll see the climate risks that could affect this property — and in Bills & Affordability, how those risks may influence repairs, insurance, utilities, and long-term value.
Biggest Threats for This Home
- Hail

- Cold Wave

- Lightning

- Tornado

How This Home’s Risks Compare
FEMA Declared Disasters Across Colorado Counties
Understanding the Costs
Financial advisors generally recommend spending no more than 30% of your gross household income on housing costs. In practice, many households stretch to 35% or beyond — especially in high-cost markets.
Estimated Costs Today
| Monthly | Annual | |
|---|---|---|
| Mortgage | $4,293 | $51,516 |
| Home Insurance * | $360 | $4,320 |
| Property Taxes | $332 | $3,984 |
| Electricity | $186 | $2,239 |
| Total | $5,171 | $62,052 |
Income You'd Need if You Spent...
Colorado FAIR Plan Programs


How Costs Could Change Over Time
Climate risk is quickly impacting all of the major home ownership costs. Adjust the growth rates and percentage of income spent on housing below to see how your housing costs could change over the next 10 years — and what income you'd need to keep up.
Comparing Against the Market
Price Per Sq Ft
vs Other Active Listings
Avg $/sqft
vs Homes Sold Last Month
Median $/sqft
Current Market Trends
Median Price Per Square Foot
The median price per square foot of homes sold in this area each month. Compare this to this listing's price per square foot to gauge whether the home is priced in line with recent sales.
Historicals for This Listing
Zestimate History ($/sqft)
Price History
| Date | Event | Price |
|---|---|---|
| 2026-04-22 | Listed for sale | $875,000 |
 View on Zillow