


670 N Y St, Washougal, WA, 98671
About This Home
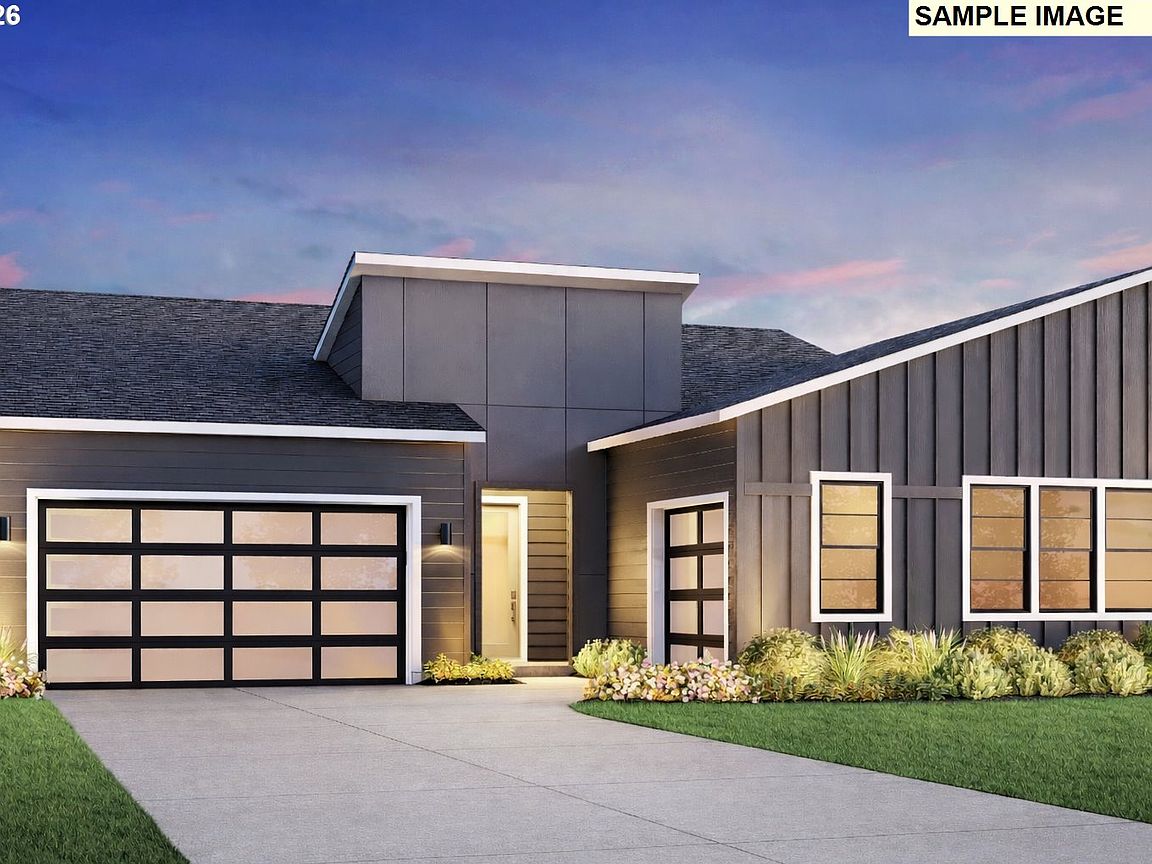
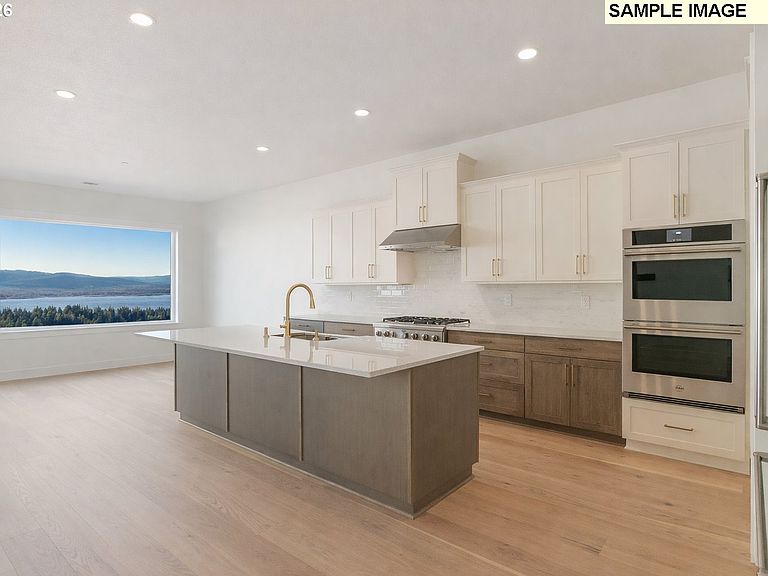
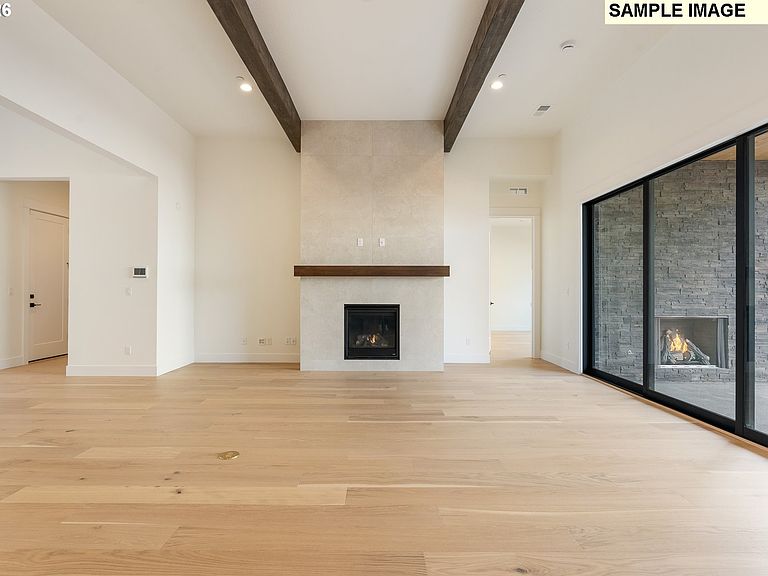
****MODEL HOME GRAND OPENING EVENT Sat 5/16 - 12 pm to 3 pm: Join us for an exciting first look at our fully furnished Nimbus Contemporary model featuring sweeping views of the Columbia River and Mount Hood. Enjoy live music, food, and drinks while touring one of the most impressive new homes in the area. Attendees will be eligible to enter a raffle for a Amazon Gift Card.**** Final opportunity to own our most popular floor plan in the community. Last remaining Murus plan. Don't miss out! Experience stunning, unobstructed views of the Columbia River from the Murus Contemporary on Homesite 19 at The Bluffs at Granite Highlands. This homesite offers a rare opportunity to build from the ground up, with construction not yet started, allowing you to personalize the layout, select permit options, and work with the Design Studio to curate finishes that reflect your style. Create the spaces that matter most to you, whether that is a chef-inspired kitchen, expansive indoor-outdoor living, or quiet areas designed to capture the beauty of the Gorge. The Bluffs at Granite Highlands is ideally located minutes from downtown Camas and Washougal, offering convenient access to dining, trails, and recreation. The community sits just up the hill from the new Hyas Point Waterfront development and near the Washougal Town Center Revitalization Project. Take advantage of WA State no income taxes while still being close in proximety to OR State no sales tax - 20 minutes to PDX airport and the Vancouver Waterfront. For more information, visit our sales center on N. Y Street. Frame walks of a similar floor plan are available on Sundays and many Saturdays; please check in with the onsite sales team before entering any homes. Taxes not yet assessed. Photos and renderings are of a similar floor plan, not the actual home.
Getting Around
 Car-Dependent
 Very Limited Transit
 Somewhat Bikeable
Schools
Construction
Condition
- Property condition: Proposed
- New construction: Yes
- Year built: 2027
Materials
- Foundation: Concrete Perimeter,Pillar/Post/Pier
- Roof: Composition
- Construction materials: Board & Batten Siding,Cement Siding
Type & Style
- Home type: SingleFamily
- Architectural style: Contemporary,Daylight Ranch
- Property subType: Residential,Single Family Residence
Interior
Appliances
- Appliances included: Built In Oven,Cooktop,Dishwasher,Disposal,Gas Appliances,Microwave,Plumbed For Ice Maker,Electric Water Heater,ENERGY STAR Qualified Water Heater
- Laundry features: Laundry Room
Basement
- Has basement: Yes
- Basement: Crawl Space,Full
Bedroom2
- Level: Main
- Area: 132
Bedroom3
- Features: Ensuite
- Level: Main
- Area: 132
Bedroom4
- Level: Lower
- Area: 140
Bedroom5
- Level: Lower
- Area: 176
Bedrooms & Bathrooms
- Bedrooms: 5
- Bathrooms: 4
- Full bathrooms: 4
- Main level bathrooms: 3
Dining Room
- Features: Deck, Sliding Doors
- Level: Main
- Area: 182
Family Room
- Features: Daylight, Deck, Sliding Doors
- Level: Lower
- Area: 340
Features
- High Ceilings,Built-in Features,Kitchen Island,Pantry,Quartz,Bathtub,Walk-In Closet(s),Walkin Shower,Cook Island,Granite
- Door features: Sliding Doors
- Window features: Vinyl Frames,Daylight
- Flooring: Engineered Hardwood
- Number of fireplaces: 1
- Fireplace features: Gas
- Fireplace: Yes
Heating & Cooling
- Heating features: ENERGY STAR Qualified Equipment,Forced Air 95 Plus
- Cooling features: ENERGY STAR Qualified Equipment,Heat Pump
Interior Area
- Total structure area: 3,375
- Total interior livable area: 3,375 sqft
Kitchen
- Features: Builtin Features, Island, Pantry,Engineered Hardwood, Quartz
- Level: Main
- Area: 266
Master Bedroom
- Features: Bathtub, Ensuite, Walkin Closet, Walkin Shower
- Level: Main
- Area: 238
Property
Accessibility
- Accessibility features: Garage On Main,Ground Level,Main Floor Bedroom Bath,Minimal Steps,Parking,Walkin Shower,Accessibility
Details
- Parcel number: New Construction
Features
- Stories: 2
- Patio & porch: Covered Deck,Covered Patio,Deck
- Has view: Yes
- View description: River,Territorial
- Has water view: Yes
- Water view: River
Lot
- Features: Sloped,SqFt 7000 to 9999
Parking
- Total spaces: 3
- Parking features: Off Street,Attached
- Has garage: Yes
- Attached garage spaces: 3
- Covered spaces: 3
Climate Risk is Financial Risk
Every home has a financial story beyond the listing price. Below, you’ll see the climate risks that could affect this property — and in Bills & Affordability, how those risks may influence repairs, insurance, utilities, and long-term value.
Biggest Threats for This Home
- Cold Wave

- Inland Flooding

- Heat Wave

- Ice Storm

How This Home’s Risks Compare
FEMA Declared Disasters in Clark County and Washington
Understanding the Costs
Financial advisors generally recommend spending no more than 30% of your gross household income on housing costs. In practice, many households stretch to 35% or beyond — especially in high-cost markets.
Estimated Costs Today
| Monthly | Annual | |
|---|---|---|
| Mortgage | $7,579 | $90,948 |
| Home Insurance * | $333 | $3,996 |
| Property Taxes | $961 | $11,532 |
| Electricity | $230 | $2,770 |
| Total | $9,103 | $109,236 |
Income You'd Need if You Spent...
Washington FAIR Plan Programs



How Costs Could Change Over Time
Climate risk is quickly impacting all of the major home ownership costs. Adjust the growth rates and percentage of income spent on housing below to see how your housing costs could change over the next 10 years — and what income you'd need to keep up.
Comparing Against the Market
Price Per Sq Ft
vs Other Active Listings
Avg $/sqft
vs Homes Sold Last Month
Median $/sqft
Current Market Trends
Median Price Per Square Foot
The median price per square foot of homes sold in this area each month. Compare this to this listing's price per square foot to gauge whether the home is priced in line with recent sales.
Historicals for This Listing
Zestimate History ($/sqft)
Price History
| Date | Event | Price |
|---|---|---|
| 2026-02-15 | Listed for sale | $1,449,995 |
 View on Zillow