
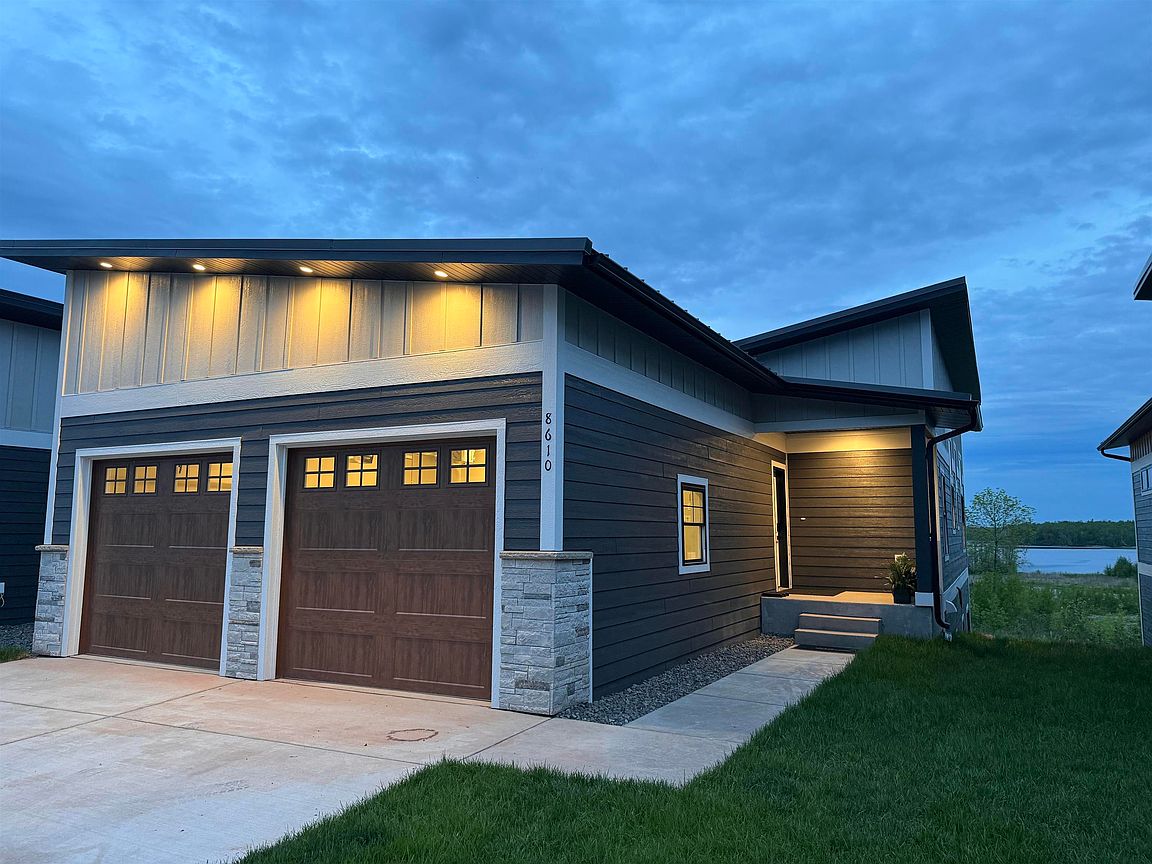


8620 Maynard Pl, Duluth, MN, 55808
About This Home
Discover the exceptional opportunity at River West Development in Duluth’s newest hot spot. This is where you’ll find the last available prime location with breathtaking,unobstructed views. This is the closest house to water access and Spirit Mountain in the River West Development. Located near I-35, the Craft District, and Canal Park,this property offers a direct trail and water access for outdoor activities. Enjoy the convenience of being close to attractions while having a peaceful retreat. Don’t missout—this is the perfect place for your next home or investment! This turnkey property is ideal for your dream home or a lucrative vacation rental investment, completewith established reservations. With options fully furnished with stylish, modern decor, this home has earned an outstanding Superhost rating from guests. With 4spacious bedrooms, 3 luxurious bathrooms, a sauna, a cozy gas fireplace, and a heated garage. This property perfectly caters to those seeking easy access to skiing,hiking, biking, paddling, or simply relishing the stunning views. This home couldn't be made any easier for a new homeowner! It’s move-in ready, no hassle, and idealfor those who love the outdoors with easy and close access to some of the best skiing, hiking, biking, and paddling in all of Duluth, MN.
Getting Around
 Car-Dependent
 Minimal Transit
 Somewhat Bikeable
Schools
Construction
Condition
- Property condition: Previously Owned
- Year built: 2023
Materials
- Foundation: Concrete Perimeter
- Roof: Asphalt Shingle
- Construction materials: Composition,Frame/Wood
Type & Style
- Home type: Condo
- Architectural style: Ranch
- Property subType: Condominium
Interior
Appliances
- Laundry features: Dryer Hook-Ups,Washer Hookup
Basement
- Has basement: Yes
- Basement: Full,Bath,Bedrooms,Family/Rec Room,Utility Room
Bathroom
- Level: Lower
- Area: 156.214
- Dimensions: 7.4 x 21.11
Bathroom
- Level: Main
- Area: 63.19
- Dimensions: 7.1 x 8.9
Bathroom
- Level: Main
- Area: 107.38
- Dimensions: 11.8 x 9.1
Bedroom
- Level: Lower
- Area: 159.46
- Dimensions: 11.9 x 13.4
Bedroom
- Level: Main
- Area: 138.75
- Dimensions: 12.5 x 11.1
Bedroom
- Level: Lower
- Area: 177.87
- Dimensions: 12.1 x 14.7
Bedrooms & Bathrooms
- Bedrooms: 4
- Bathrooms: 3
- 3/4 bathrooms: 3
- Main level bedrooms: 1
Dining Room
- Level: Main
- Area: 234.9
- Dimensions: 16.2 x 14.5
Entry Hall
- Level: Main
- Area: 52.32
- Dimensions: 10.9 x 4.8
Features
- Sauna
- Door features: Patio Door
- Number of fireplaces: 1
- Fireplace features: Gas
- Fireplace: Yes
- Finished area below ground: 1,280
- Finished area above ground: 1,280
Heating
- Heating features: Forced Air,Natural Gas
Interior Area
- Total interior livable area: 2,560 sqft
Kitchen
- Level: Main
- Area: 163.83
- Dimensions: 12.7 x 12.9
Living Room
- Level: Lower
- Area: 358.205
- Dimensions: 15.5 x 23.11
Master Bedroom
- Level: Main
- Area: 171.1
- Dimensions: 11.8 x 14.5
Sauna
- Level: Lower
- Area: 18.87
- Dimensions: 3.7 x 5.1
Property
Details
- Parcel number: 010397500030
- Other equipment: Air to Air Exchange
- Foundation area: 1260
Features
- Patio & porch: Deck
Lot
- Lot size: 4,791 sqft
- Lot size dimensions: 50 x 100
Parking
- Total spaces: 2
- Parking features: Attached
- Has garage: Yes
- Attached garage spaces: 2
- Covered spaces: 2
Climate Risk is Financial Risk
Every home has a financial story beyond the listing price. Below, you’ll see the climate risks that could affect this property — and in Bills & Affordability, how those risks may influence repairs, insurance, utilities, and long-term value.
Biggest Threats for This Home
- Lightning

How This Home’s Risks Compare
FEMA Declared Disasters in St. Louis County and Minnesota
Understanding the Costs
Financial advisors generally recommend spending no more than 30% of your gross household income on housing costs. In practice, many households stretch to 35% or beyond — especially in high-cost markets.
Estimated Costs Today
| Monthly | Annual | |
|---|---|---|
| Mortgage | $4,145 | $49,740 |
| Home Insurance * | $147 | $1,764 |
| Property Taxes | $696 | $8,352 |
| Electricity | $215 | $2,590 |
| Total | $5,203 | $62,436 |
Income You'd Need if You Spent...
Minnesota FAIR Plan Programs



How Costs Could Change Over Time
Climate risk is quickly impacting all of the major home ownership costs. Adjust the growth rates and percentage of income spent on housing below to see how your housing costs could change over the next 10 years — and what income you'd need to keep up.
Comparing Against the Market
Price Per Sq Ft
vs Other Active Listings
Avg $/sqft
vs Homes Sold Last Month
Median $/sqft
Current Market Trends
No market data available for this area
Historicals for This Listing
Zestimate History ($/sqft)
Price History
| Date | Event | Price |
|---|---|---|
| 2026-02-15 | Listed for sale | $819,900 |
 View on Zillow