

672 Belfast Loop Lot 188, Ellabell, GA, 31308
About This Home
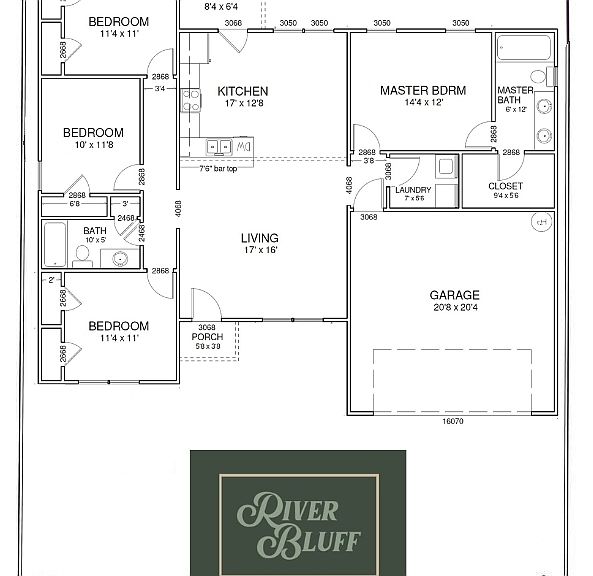
THE WAIT IS OVER, PHASE 6 RIVER BLUFF NOW OPEN! Fabulous & affordable design in top selling RIVER BLUFF! *WELCOME PKG INCLUDED! CHOOSE UP TO $5,000 TOWARDS CLOSING COSTS, DESIGN UPGRADES OR RATE BUY DOWN!* Located on large homesite, by trusted local builder S.D. Sauers Construction! Located in Southeast Bulloch & Ellabell's affordable living community. Minutes to Pooler, Effingham & Bryan County in the highly rated SEB schools! Home includes low maintenance vinyl siding, SPRAY FOAM INSULATED ROOF DECK, brick skirt, architectural shingles, Low E vinyl windows, energy effic. systems, custom cabinetry, stainless appl pkg., spa-like baths, on half acre or larger homesite. Sod, seed & landscaping/irrigation pkg included! LOT 188 open concept, 4 bedrooms, 2 baths, LVP flooring throughout common areas, oversized great room w/ 10ft ceiling, kitchen w/ custom cabinetry & gorgeous bright dining, primary suite boasts large closet & spacious private bath, generous guest rooms, relaxing back porch, lovely curb appeal. Qualifies USDA 100% Financing to qualified Buyers! Choose all interior and exterior colors now! Completion July 2026.
Getting Around
 Car-Dependent
 Very Limited Transit
 Somewhat Bikeable
Schools
Construction
Condition
- Property condition: Under Construction
- New construction: Yes
- Year built: 2026
Materials
- Foundation: Slab
- Roof: Composition
- Construction materials: Vinyl Siding,Brick
Type & Style
- Home type: SingleFamily
- Architectural style: Ranch
- Property subType: Single Family Residence
Interior
Appliances
- Appliances included: Dishwasher,Microwave,Oven/Range (Combo)
- Laundry features: Mud Room
Basement
- Basement: None
Bedrooms & Bathrooms
- Bedrooms: 4
- Bathrooms: 2
- Full bathrooms: 2
- Main level bathrooms: 2
- Main level bedrooms: 4
Features
- High Ceilings,Soaking Tub,Walk-In Closet(s),Master On Main Level,Split Bedroom Plan
- Window features: Double Pane Windows
- Flooring: Carpet,Vinyl
- Attic: Pull Down Stairs
- Finished area below ground: 0
- Finished area above ground: 1,508
Heating & Cooling
- Heating features: Electric,Heat Pump
- Cooling features: Electric,Heat Pump
Interior Area
- Total structure area: 1,508
- Total interior livable area: 1,508 sqft
Kitchen
- Features: Breakfast Bar
Property
Details
- Parcel number: 196 000030B188
Features
- Levels: One
- Stories: 1
- Patio & porch: Porch
- Exterior features: Sprinkler System
Lot
- Lot size: 0.52 Acres
- Features: Open Lot
Parking
- Total spaces: 2
- Parking features: Attached,Garage Door Opener
- Has garage: Yes