



3907 Tulane St #E, Houston, TX, 77018
About This Home
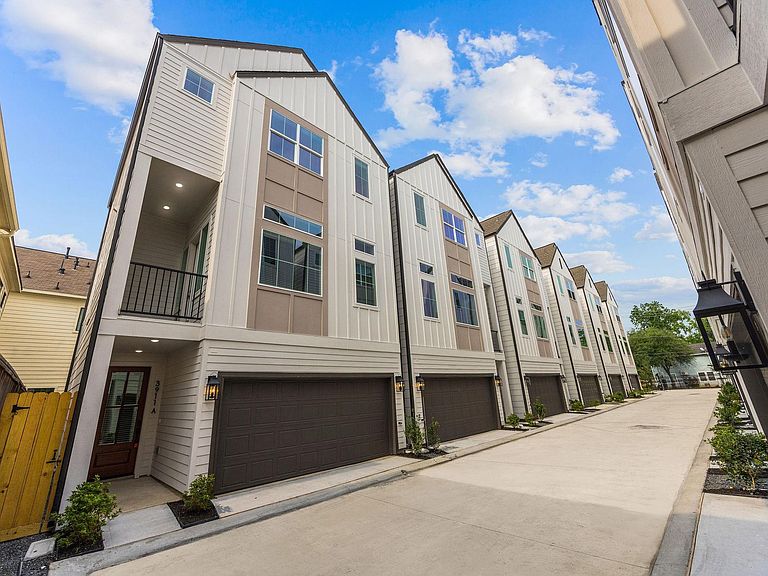
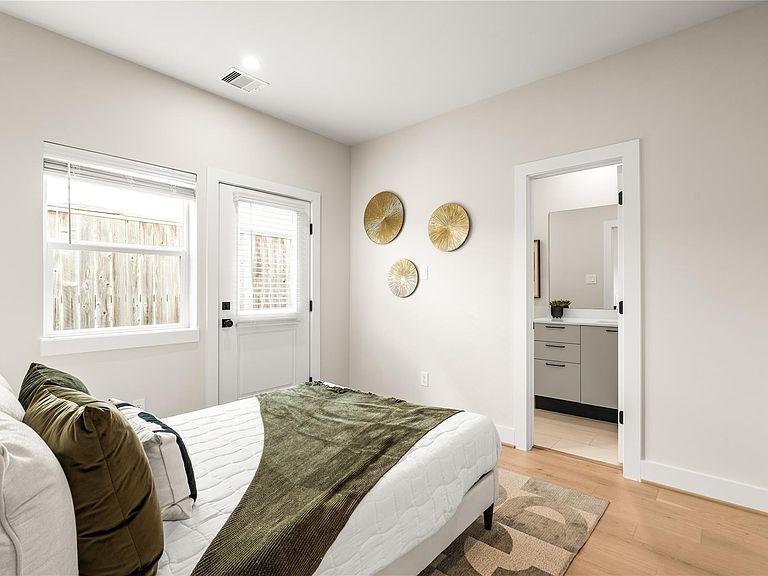
New construction by Oracle City Homes brings a fresh approach to low-maintenance city living in Independence Heights. Set within a gated community, these 3-bedroom, 3.5-bath homes offer 1,805 SF with a layout that gives each bedroom its own private bath. The second floor is the heart of the home, where 12-foot ceilings create an open, airy setting across the kitchen, dining and living areas. Engineered hardwood flooring runs throughout the main living spaces, offering a notable upgrade from the LVP commonly found in new construction. The kitchen features two-tone European flat-panel cabinetry, a wine fridge and walk-in pantry, while a covered balcony extends the living space outdoors. A community green space gives pets room to get outside without the upkeep of a private yard. Located near the Heights, Whole Foods, H-E-B, dining and everyday conveniences, this community offers the ease of a brand-new home with the city lifestyle close at hand.
Getting Around
 Car-Dependent
 Some Transit
 Bikeable
Schools
Construction
Condition
- New construction: Yes
- Year built: 2026
Materials
- Foundation: Slab
- Roof: Composition
- Construction materials: Batts Insulation,Cement Siding
Other
- Builder name: Oracle City Homes
Type & Style
- Home type: SingleFamily
- Architectural style: Contemporary
- Property subType: Single Family Residence
Interior
Appliances
- Appliances included: Disposal,Gas Oven,Microwave,Gas Cooktop,Gas Range,Dishwasher
- Laundry features: Electric Dryer Hookup,Gas Dryer Hookup,Washer Hookup
Bedroom
- Level: First
- Area: 110
- Dimensions: 11 x 10
Bedroom
- Level: Third
- Area: 121
- Dimensions: 11 x 11
Bedrooms & Bathrooms
- Bedrooms: 3
- Bathrooms: 4
- Full bathrooms: 3
- 1/2 bathrooms: 1
Dining Room
- Level: Second
- Area: 198
- Dimensions: 18 x 11
Features
- Balcony,Formal Entry/Foyer,High Ceilings,Prewired for Alarm System,1 Bedroom Down - Not Primary BR,2 Bedrooms Up,En-Suite Bath,Primary Bed - 3rd Floor,Walk-In Closet(s)
- Window features: Insulated/Low-E windows
- Flooring: Engineered Hardwood,Tile
Heating & Cooling
- Heating features: Electric,Natural Gas
- Cooling features: Electric,Gas
Interior Area
- Total structure area: 1,805
- Total interior livable area: 1,805 sqft
Kitchen
- Level: Second
- Area: 176
- Dimensions: 16 x 11
Living Room
- Level: Second
- Area: 234
- Dimensions: 18 x 13
Primary Bedroom
- Level: Third
- Area: 224
- Dimensions: 16 x 14
Property
Details
- Parcel number: 1428610010005
Features
- Stories: 3
- Exterior features: Balcony
- Fencing: Back Yard
Lot
- Lot size: 1,402 sqft
- Features: Back Yard,Patio Lot,0 Up To 1/4 Acre
Parking
- Total spaces: 2
- Parking features: Attached
- Has garage: Yes
- Attached garage spaces: 2
- Covered spaces: 2