

4738 S La Villa Marina Unit A, Marina Del Rey, CA, 90292
About This Home
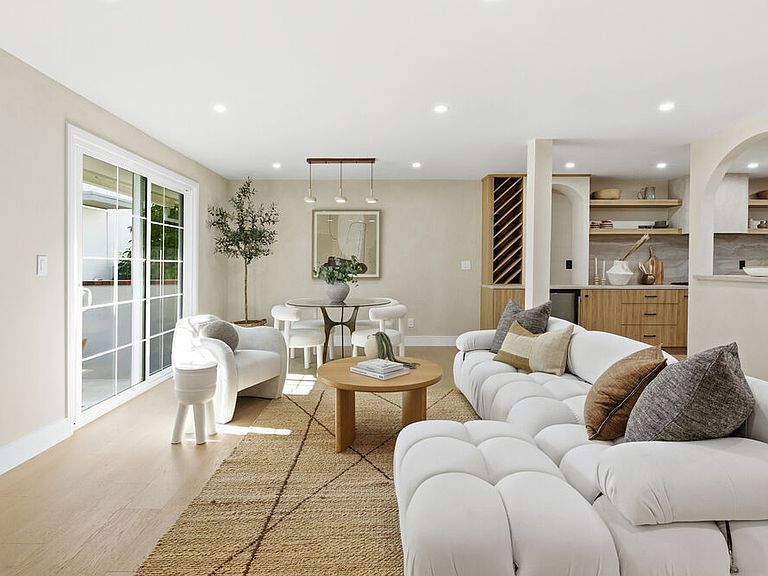
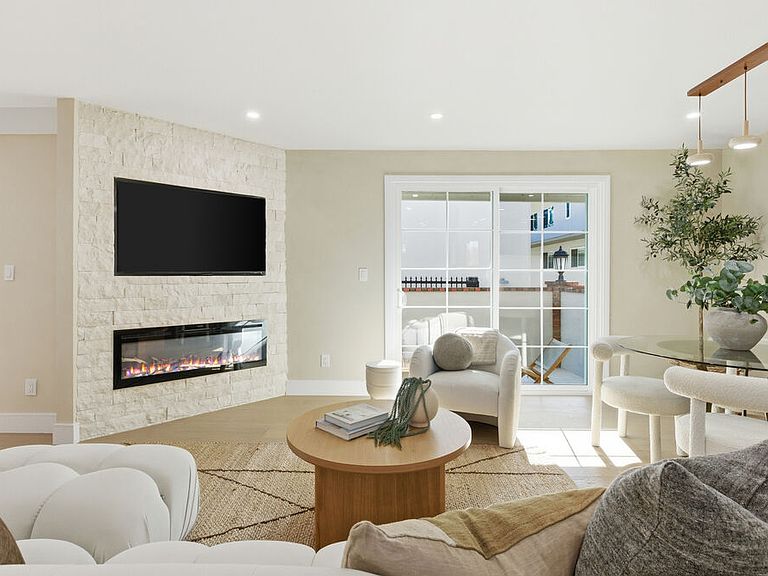
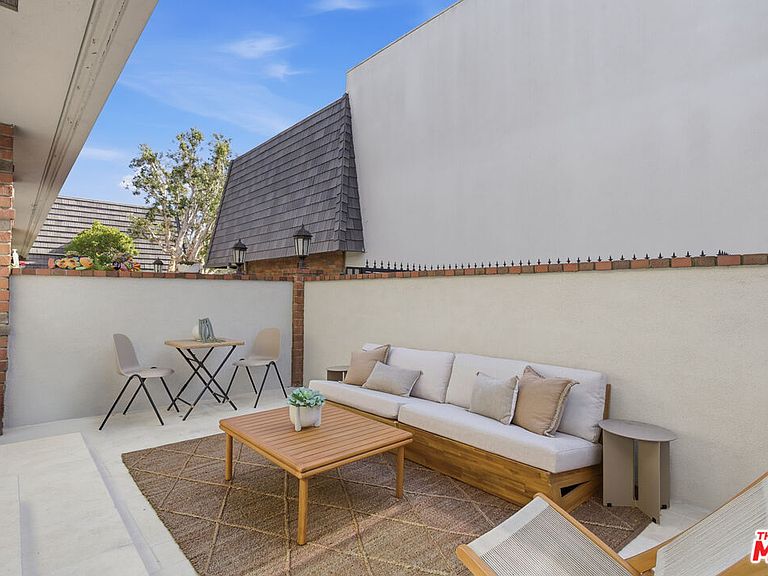
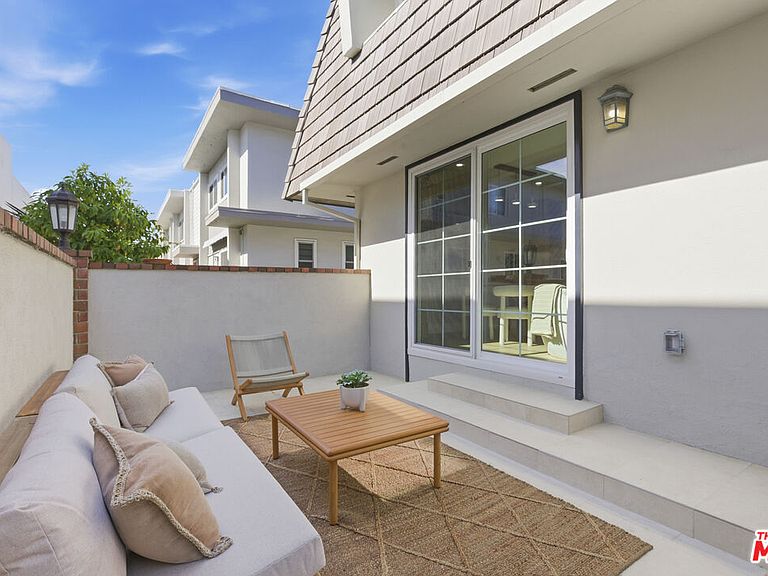
SELL THIS WEEKEND! SELLER SAYS BRING ALL OFFERS NOW! COMPLETELY RENOVATED, HIGH END EVERYTHING!: Like fine porcelain, the craftsmanship of this Villa Milano split-level townhouse is refined, timeless, and impeccably composed. Every detail reflects a thoughtful balance of elegance and comfort, where soft white and ecru tones are accented by striking notes of black and gold, layered with subtle textures that speak to NOF Design's sustainable, design-forward philosophy where beauty, purpose, and efficiency exist in perfect harmony. This residence has been meticulously curated from top to bottom, featuring elevated finishes throughout: large plank engineered European oak hard wood flooring, double pane windows and sliding door, electric fireplace, custom cabinetry, premium appliances, refined hardware, designer lighting, fluted porcelain tilework, bespoke closets, and more. The result is a rare pride-of-ownership offering that seamlessly supports a wide range of lifestyles and daily needs. Set within a beautifully landscaped, gated community in the heart of Marina del Rey, this expansive architectural floor plan showcases a light-filled two-bedroom, two-and-a-half-bath layout with a private patio, direct-entry side-by-side two-car garage, and additional storage. Natural light flows effortlessly through the split-level design, enhancing the home's sense of openness and tranquility. Residents enjoy resort-style amenities including a pool, sauna, manicured greenbelts, and pet-friendly living. HOA dues include water, Spectrum TV and internet service, Wi-Fi modem, and two DVRs offering both convenience and value. Beyond the gates, the neighborhood delivers an exceptional coastal lifestyle with easy access to LAX, major freeways, public transportation, markets, boutiques, acclaimed dining, movie theaters, parks, the marina, beaches, and scenic bike paths along with a vibrant calendar of community events. A sophisticated coastal retreat where thoughtful design meets everyday luxury.
Getting Around
 Very Walkable
 Very Limited Transit
 Very Bikeable
Schools
Construction
Condition
- Year built: 1966
Type & Style
- Home type: Townhouse
- Architectural style: Contemporary
- Property subType: Residential,Townhouse
Interior
Appliances
- Appliances included: Disposal,Dishwasher,Exhaust Fan,Microwave,Ice Maker,Refrigerator,Range/Oven
- Laundry features: In Unit,Gas Or Electric Dryer Hookup,Electric Dryer Hookup
Bedrooms & Bathrooms
- Bedrooms: 2
- Bathrooms: 3
- Full bathrooms: 1
- 3/4 bathrooms: 1
- 1/2 bathrooms: 1
Features
- Built-Ins
- Window features: Double Pane Windows
- Flooring: Engineered Hardwood,Porcelain
- Fireplace features: Living Room,Electric
- Fireplace: Yes
Heating & Cooling
- Heating features: Central
- Cooling features: None
Interior Area
- Total structure area: 1,489
- Total interior livable area: 1,489 sqft
Property
Details
- Parcel number: 4224022009
- Attached to another structure: Yes
- Zoning: LAR3
- Special condition: Standard
Features
- Levels: Multi/Split
- Pool features: Association,In Ground,Fenced,Heated,Community
- Has view: Yes
- View description: Other
Lot
- Lot size: 1.53 Acres
Parking
- Total spaces: 2
- Parking features: Garage - 2 Car,Garage Is Attached,Side By Side,Direct Access
- Has garage: Yes
- Covered spaces: 2