


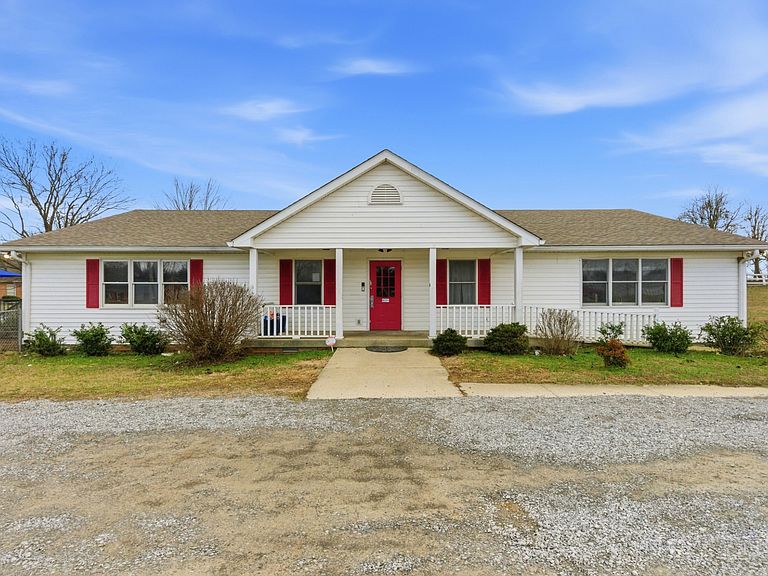

609 Highway 52 E, Portland, TN, 37148
About This Home
BUILDING AND LAND ONLY!!! The Childcare Business and equipment are available for an additional cost (MLS LISTING: # 3133741). After proudly serving the Portland community for 33 years as the beloved Portland Learning Center, this unique property is ready for its next chapter. Situated on ample acreage, this versatile property offers endless potential for investors, entrepreneurs, or visionaries looking to create something special. Currently operating as a childcare/learning center, the layout provides multiple classrooms, open gathering spaces, kitchen facilities, restroom accommodations, office space, and generous parking. The existing floor plan lends itself well to continued use as a childcare facility, private school, community center, or similar business venture (subject to zoning approval). For those seeking residential or income-producing opportunities, the structure also presents potential for rehabilitation into a duplex or multi-family configuration. The spacious lot provides room for expansion, outdoor recreation areas, additional parking, or future development possibilities. Located in a growing area of Portland with convenient access to main roads and local amenities, this property blends history, flexibility, and opportunity. Whether you envision continuing its legacy of service or transforming it into something entirely new, the possibilities here are truly exciting. Please call for further information.
Getting Around
 Car-Dependent
 Very Limited Transit
 Somewhat Bikeable
Schools
Construction
Condition
- Year built: 1992
Materials
- Roof: Shingle
- Construction materials: Vinyl Siding
Type & Style
- Home type: SingleFamily
- Architectural style: Contemporary
- Property subType: Single Family Residence,Residential
Interior
Appliances
- Appliances included: Electric Oven,Electric Range,Refrigerator
- Laundry features: Electric Dryer Hookup,Washer Hookup
Basement
- Basement: Crawl Space
Bedrooms & Bathrooms
- Bathrooms: 4
- 1/2 bathrooms: 4
Den
- Area: 416
- Dimensions: 26x16
Features
- Open Floorplan,High Speed Internet
- Flooring: Carpet,Laminate
- Finished area above ground: 2,720
Heating & Cooling
- Heating features: Central
- Cooling features: Central Air
Interior Area
- Total structure area: 2,720
- Total interior livable area: 2,720 sqft
Kitchen
- Features: Eat-in Kitchen
- Level: Eat-in Kitchen
- Area: 208
- Dimensions: 13x16
Other
- Area: 493
- Dimensions: 29x17
Other
- Features: Utility Room
- Level: Utility Room
- Area: 25
- Dimensions: 5x5
Other
- Features: Office
- Level: Office
- Area: 100
- Dimensions: 10x10
Recreation Room
- Area: 416
- Dimensions: 26x16
Property
Details
- Special condition: Standard
Features
- Levels: One
- Stories: 1
- Fencing: Chain Link
- Topography of land: Cleared,Level
Lot
- Lot size: 2 Acres
- Features: Cleared,Level
- Lot size dimensions: 87,120
Parking
- Total spaces: 10
- Parking features: Gravel
- Has uncovered spaces: Yes
- Uncovered spaces: 10
Climate Risk is Financial Risk
Every home has a financial story beyond the listing price. Below, you’ll see the climate risks that could affect this property — and in Bills & Affordability, how those risks may influence repairs, insurance, utilities, and long-term value.
Biggest Threats for This Home
- Tornado

- Cold Wave

- Ice Storm

- Lightning

- Strong Wind

- Winter Weather

- Earthquake

- Hail

- Heat Wave

How This Home’s Risks Compare
FEMA Declared Disasters Across Tennessee Counties
Understanding the Costs
Financial advisors generally recommend spending no more than 30% of your gross household income on housing costs. In practice, many households stretch to 35% or beyond — especially in high-cost markets.
Estimated Costs Today
| Monthly | Annual | |
|---|---|---|
| Mortgage | $2,730 | $32,760 |
| Home Insurance | $273 | $3,276 |
| Property Taxes | $207 | $2,484 |
| Electricity | $221 | $2,652 |
| Total | $3,431 | $41,172 |
Income You'd Need if You Spent...
How Costs Could Change Over Time
Climate risk is quickly impacting all of the major home ownership costs. Adjust the growth rates and percentage of income spent on housing below to see how your housing costs could change over the next 10 years — and what income you'd need to keep up.
Comparing Against the Market
Price Per Sq Ft
vs Other Active Listings
Avg $/sqft
vs Homes Sold Last Month
Median $/sqft
Current Market Trends
Median Price Per Square Foot
The median price per square foot of homes sold in this area each month. Compare this to this listing's price per square foot to gauge whether the home is priced in line with recent sales.
Historicals for This Listing
Zestimate History ($/sqft)
Price History
| Date | Event | Price |
|---|---|---|
| 2026-05-11 | Price change | $799,000 |
| 2026-05-11 | Listed for sale | $540,000 |
| 2026-05-02 | Contingent | $799,000 |
| 2026-02-21 | Price change | $799,000 |
| 2026-02-21 | Listed for sale | $540,000 |
 View on Zillow