


616 Sparano Loop, York, SC, 29745
3beds
3baths
1,680sqft
$255,000
$152price/sqft
$1,710/moest. monthly cost
$68,400/yrincome needed
About This Home
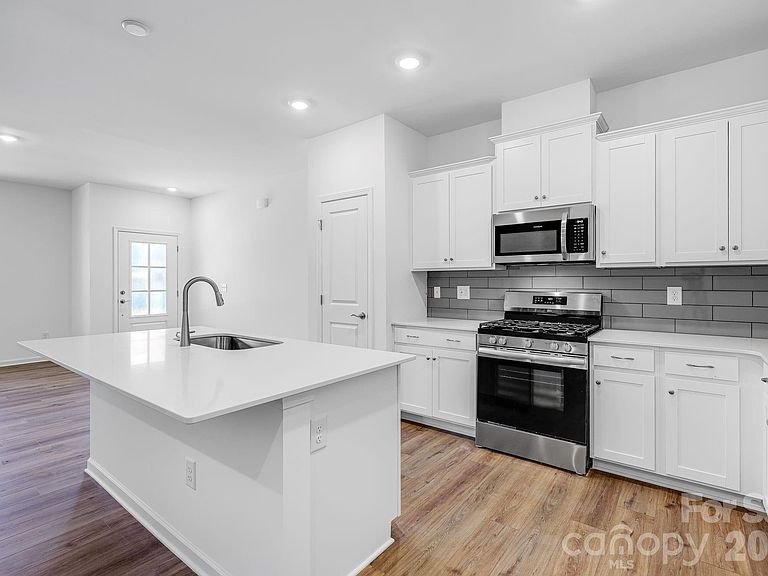
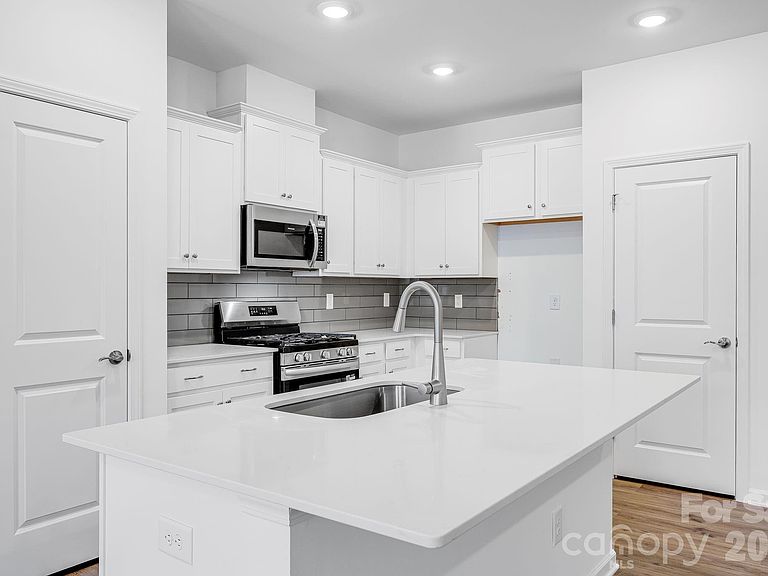
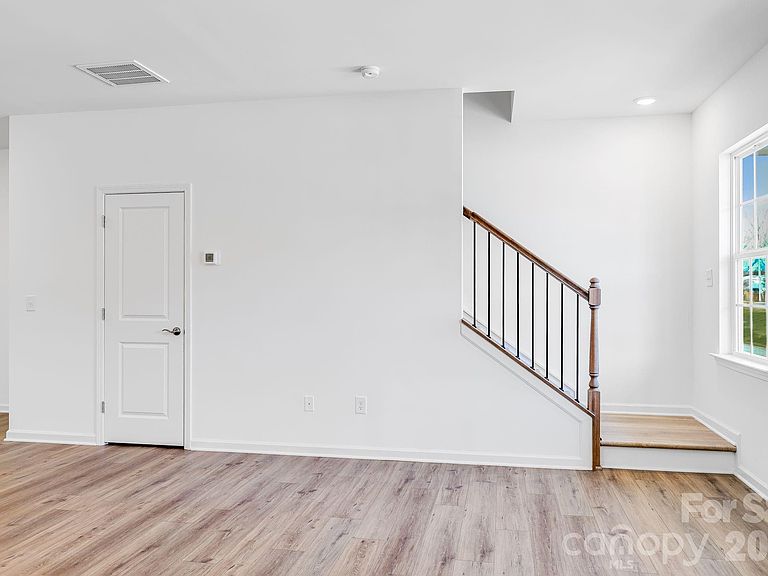
The first floor of this two-story home is host to a spacious open floorplan that connects an inviting Great Room, breakfast nook and chef-inspired kitchen. There are three bedrooms located upstairs, including the luxurious primary suite, which features a spacious bedroom, en-suite bathroom and generous walk-in closet. Plus, our signature Everything's Included program means you will get quartz or granite kitchen countertops, subway tile backsplash, ceramic tile, and luxury vinyl plank flooring on the first floor, at no extra cost! Cannon Village is a master-planned community offering new single-family homes and townhomes to a great location in York, SC. Future amenities will include a swimming pool, cabana, and park.
Getting Around
6
 Car-Dependent
0
 Very Limited Transit
41
 Somewhat Bikeable
Schools
9/10
4/10
5/10
Construction
Condition
- New construction: Yes
- Year built: 2026
Materials
- Foundation: Slab
- Construction materials: Fiber Cement
Other
- Builder model: Titan H1
- Builder name: Lennar
Type & Style
- Home type: Townhouse
- Property subType: Townhouse
Interior
Appliances
- Appliances included: Dishwasher,Disposal,Exhaust Fan,Gas Range,Microwave,Plumbed For Ice Maker,Tankless Water Heater
- Laundry features: Laundry Closet,Upper Level
Bathroom Full
- Level: Upper
Bathroom Full
- Level: Upper
Bathroom Half
- Level: Main
Bedroom S
- Level: Upper
Bedroom S
- Level: Upper
Bedrooms & Bathrooms
- Bedrooms: 3
- Bathrooms: 3
- Full bathrooms: 2
- 1/2 bathrooms: 1
Breakfast
- Level: Main
Features
- Kitchen Island,Open Floorplan,Pantry,Walk-In Closet(s)
- Door features: Insulated Door(s)
- Flooring: Carpet,Vinyl
- Finished area below ground: 0
- Finished area above ground: 1,680
Great Room
- Level: Main
Heating & Cooling
- Heating features: Forced Air,Natural Gas,Zoned
- Cooling features: Electric,Zoned
Interior Area
- Total structure area: 1,680
- Total interior livable area: 1,680 sqft
Kitchen
- Level: Main
Laundry
- Level: Upper
Primary Bedroom
- Level: Upper
Property
Details
- Parcel number: 0701601701
- Zoning: R-5
- Special condition: Standard
Features
- Levels: Two
- Stories: 2
- Entry location: Main
- Pool features: Community
- Exterior features: Lawn Maintenance
Lot
- Lot size: 0.01 Acres
Parking
- Total spaces: 2
- Parking features: Driveway,Attached Garage,Garage on Main Level
- Has garage: Yes
- Attached garage spaces: 2
- Covered spaces: 2
- Has uncovered spaces: Yes