


12 Sherman Drive #202, Spring Valley, NY, 10977
About This Home
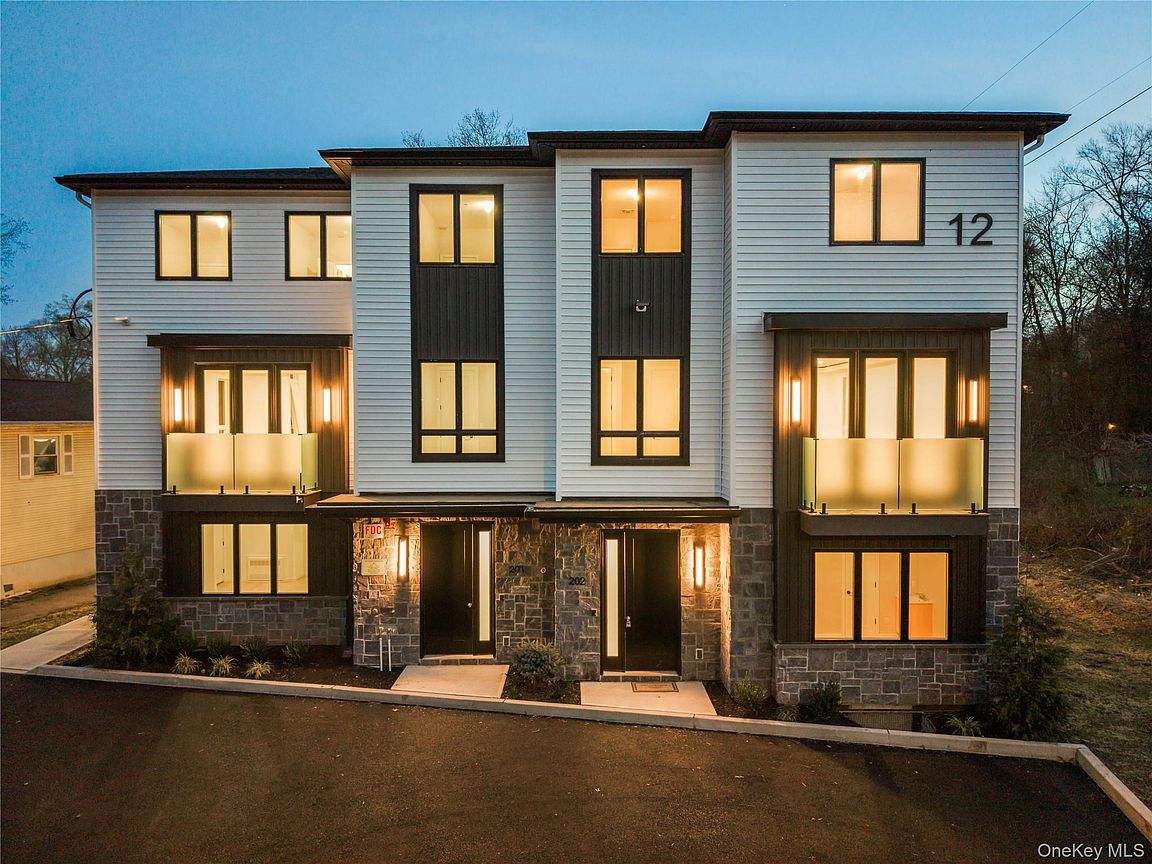
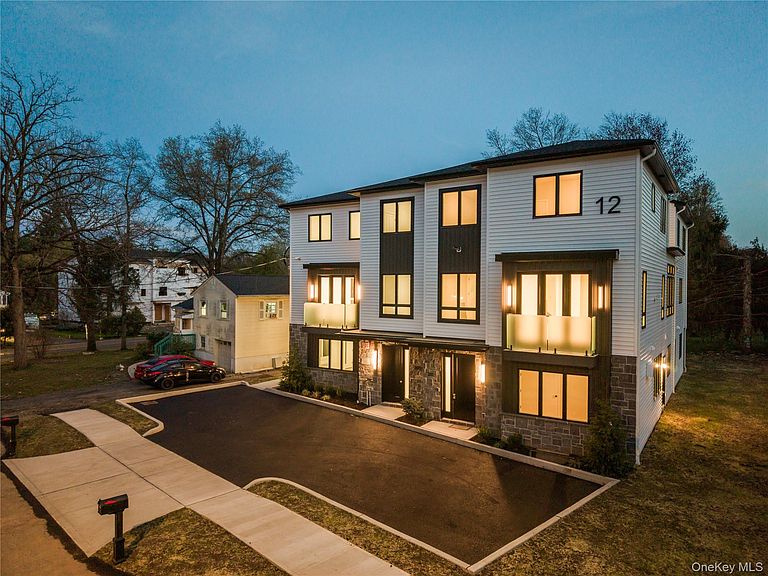
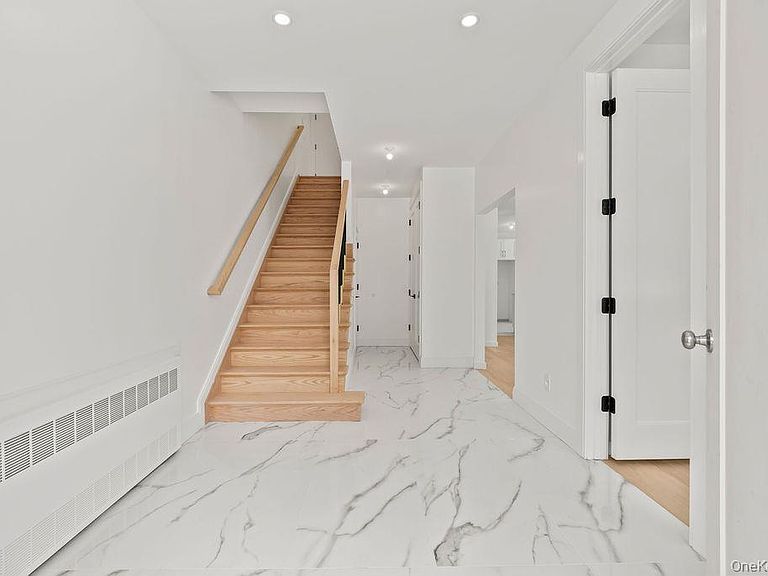
Welcome to 12 Sherman, an upscale 9-bedroom, 7-bathroom semi attached brand new construction situated on a quiet street, boasting nearly 5,000 Sq Ft of refined living space with a full sub basement. The exterior exudes the sophistication, featuring a very private built, elegant architectural details, and beautiful design that give the home a truly high-end presence. This expansive home features a large playroom, seasonal kitchen, private study, and a guest suite. An exceptional highlight is the optional 3-bedroom in-law suite. Upon entry, you are welcomed by a spacious foyer leading to the expansive second floor. An open hallway introduces a grand dining room with a step-out porch, seamlessly connected to a large, sun-filled living room featuring oversized windows and a high ceiling, and infrastructure in place for skylights. Additionally, the living room has a seasonal kitchen. The high-quality, beautifully designed eat-in kitchen offers generous space and direct access to the playroom as well as a massive back porch. Abundant closet space throughout the level provides excellent storage and convenience. An additional private study completes this thoughtfully planned level. You also have a beautifully designed bathroom on this floor, featuring a luxury vanity that has been thoughtfully designed for both elegance and functionality. Ascending to the upper level, you are greeted with a beautiful overlook of the floor below. The stunning primary suite features an elegant high ceiling, A luxurious bathroom with a shower, designed in a refined spa-style setting that creates a serene and elevated experience, and an oversized walk-in closet. This level also includes an additional 4 bedrooms, with one of the bedrooms that also has its own beautiful bathroom perfect for guests, an additional full bathroom, and a beautifully sized laundry room for added convenience. The lower level expands the home’s versatility, featuring a guest suite with a private bath and a 3-bedroom in-law suite with its own kitchen, spacious dining room, hallway leading to a primary bedroom connect full bath and a walk-in closet, and an additional full bathroom, laundry room, and private entrance — perfect for extended family or guests seeking independence and comfort. Blending modern design, high-end finishes, and smart functionality, 12 Sherman stands out as a truly exceptional home — combining luxury, privacy, and practicality in every detail.
Getting Around
 Somewhat Walkable
 Very Limited Transit
 Somewhat Bikeable
Schools
Construction
Condition
- Year built: 2026
Materials
- Construction materials: Advanced Framing Technique
Type & Style
- Home type: Condo
- Property subType: Condominium,Residential
Interior
Appliances
- Appliances included: None
- Laundry features: Washer/Dryer Hookup,Laundry Room
Basement
- Has basement: Yes
- Basement: Storage Space,Unfinished
Bathroom1
- Level: Second
Bathroom1
- Level: First
Bathroom3
- Level: Third
Bathroom4
- Level: Third
Bathroom5
- Level: First
Bedroom1
- Level: First
Bedroom2
- Level: Third
Bedroom3
- Level: Third
Bedroom4
- Level: Third
Bedroom5
- Level: Third
Bedrooms & Bathrooms
- Bedrooms: 9
- Bathrooms: 7
- Full bathrooms: 6
- 1/2 bathrooms: 1
Bonus Room
- Level: First
Dining Room
- Level: Second
Dining Room
- Level: First
Family Room
- Level: Second
Features
- Double Vanity,Eat-in Kitchen,Entrance Foyer,Formal Dining,Kitchen Island,Open Kitchen,Pantry,Primary Bathroom,Quartz/Quartzite Counters,Recessed Lighting,Storage
- Flooring: Hardwood,Tile
- Attic: Pull Stairs
- Common walls with other units/homes: 1 Common Wall
Heating & Cooling
- Heating features: Baseboard
- Cooling features: Central Air
Interior Area
- Total structure area: 4,744
- Total interior livable area: 4,744 sqft
Kitchen
- Level: Second
Kitchen
- Level: First
Living Room
- Level: Second
Master Bathroom
- Level: Third
Master Bedroom
- Level: Third
Office
- Level: Second
Property
Details
- Attached to another structure: Yes
- Special condition: None
Features
- Patio & porch: Deck
Parking
- Parking features: Driveway
- Has uncovered spaces: Yes
Climate Risk is Financial Risk
Every home has a financial story beyond the listing price. Below, you’ll see the climate risks that could affect this property — and in Bills & Affordability, how those risks may influence repairs, insurance, utilities, and long-term value.
Biggest Threats for This Home
- Cold Wave

- Inland Flooding

- Lightning

- Strong Wind

- Winter Weather

- Tsunami

How This Home’s Risks Compare
FEMA Declared Disasters in Rockland County and New York
Understanding the Costs
Financial advisors generally recommend spending no more than 30% of your gross household income on housing costs. In practice, many households stretch to 35% or beyond — especially in high-cost markets.
Estimated Costs Today
| Monthly | Annual | |
|---|---|---|
| Mortgage | $7,326 | $87,912 |
| Home Insurance * | $363 | $4,356 |
| Property Taxes | $2,487 | $29,844 |
| Electricity | $783 | $9,407 |
| Total | $10,959 | $131,508 |
Income You'd Need if You Spent...
New York FAIR Plan Programs


How Costs Could Change Over Time
Climate risk is quickly impacting all of the major home ownership costs. Adjust the growth rates and percentage of income spent on housing below to see how your housing costs could change over the next 10 years — and what income you'd need to keep up.
Comparing Against the Market
Price Per Sq Ft
vs Other Active Listings
Avg $/sqft
vs Homes Sold Last Month
Median $/sqft
Current Market Trends
Median Price Per Square Foot
The median price per square foot of homes sold in this area each month. Compare this to this listing's price per square foot to gauge whether the home is priced in line with recent sales.
Historicals for This Listing
Zestimate History ($/sqft)
Price History
| Date | Event | Price |
|---|---|---|
| 2026-05-08 | Listed for sale | $1,499,000 |
| 2026-05-06 | Listing removed | $1,549,000 |
| 2026-04-16 | Price change | $1,549,000 |
| 2026-02-16 | Listed for sale | $1,599,000 |
 View on Zillow