

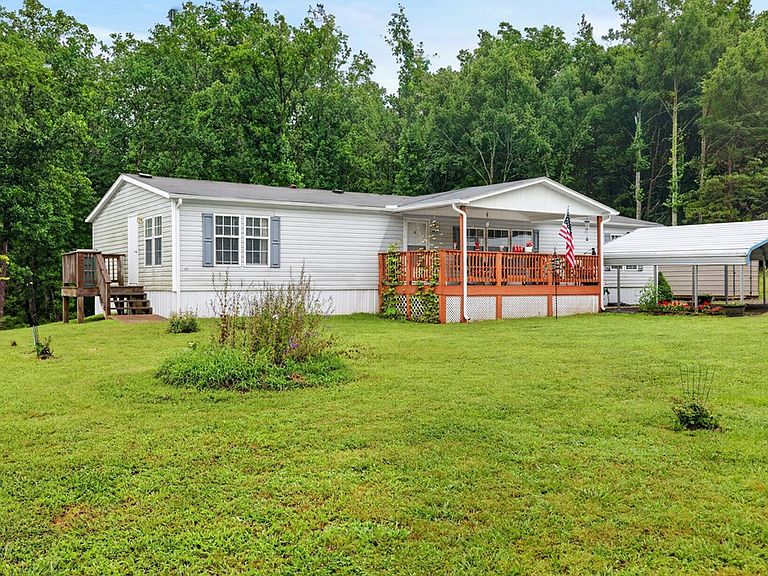

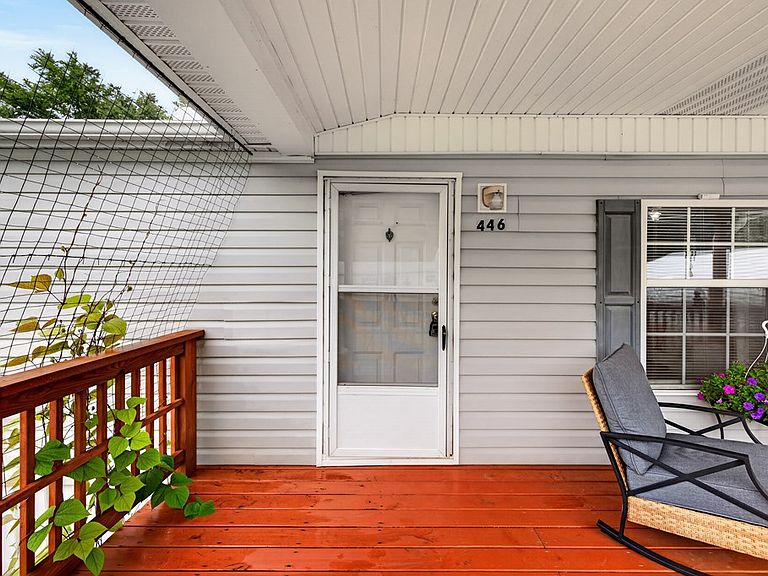
446 The Trce, Dover, TN, 37058
About This Home
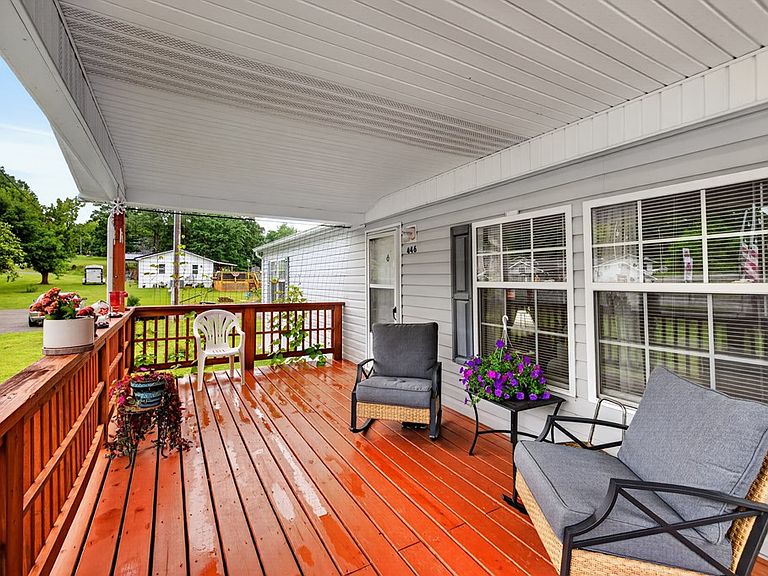
Beautifully maintained 3-bedroom, 2-bath home offering an inviting open-concept floor plan with spacious living areas designed for both everyday comfort and entertaining. The bright kitchen features abundant white cabinetry, ample counter space, an island, stainless steel appliances, and flows seamlessly into the dining area filled with natural light. The generously sized primary suite includes a private bath, while two additional bedrooms provide plenty of space for family or guests. Step outside to enjoy the welcoming covered front porch, rear deck, covered carport, detached storage building, and a spacious backyard surrounded by mature trees. Perfect for relaxing, entertaining, or simply enjoying the peaceful setting. Conveniently located just 2 minutes from Land Between the Lakes and less than 10 minutes from Lake Barkley, you'll enjoy quick access to boating, fishing, hiking, wildlife viewing, and endless outdoor recreation. Whether you're searching for a full-time residence, vacation home, or weekend getaway, this well-maintained manufactured home offers the perfect combination of comfort, convenience, and location.
Getting Around
 Car-Dependent
 Very Limited Transit
 Somewhat Bikeable
Schools
Construction
Condition
- Year built: 2005
Materials
- Construction materials: Vinyl Siding
Type & Style
- Home type: MobileManufactured
- Property subType: Residential,Mobile Home
Interior
Appliances
- Appliances included: Refrigerator,Range Hood,Range/Oven-Electric
- Laundry features: Washer/Dryer Hookup,Main Level
Basement
- Area: 0
Basement
- Basement: None,Crawl Space
Bedroom2
- Level: Main
- Area: 169
Bedroom3
- Level: Main
- Area: 100
Bedrooms & Bathrooms
- Bedrooms: 3
- Bathrooms: 2
- Full bathrooms: 2
- Main level bathrooms: 2
- Main level bedrooms: 3
Features
- Ceiling Fan(s),Walk-In Closet(s)
- Flooring: Laminate
Heating & Cooling
- Heating features: Heat Pump,Central/Electric
- Cooling features: Central Air
Interior Area
- Total structure area: 1,792
- Total interior livable area: 1,792 sqft
Kitchen
- Level: Main
- Area: 286
Living Room
- Level: Main
- Area: 374
Master Bedroom
- Level: Main
- Area: 231
Property
Details
- Parcel number: 058.06
Features
- Patio & porch: Covered Porch
- Exterior features: Storage
- Fencing: None
Lot
- Lot size: 1.29 Acres
- Features: County
- Lot size dimensions: 1.29 Acre
Parking
- Total spaces: 2
- Parking features: Double Detached Carport,Gravel
- Covered spaces: 2
- Has uncovered spaces: Yes
- Carport: Yes
- Carport spaces: 2